
*Limited Time Offer* Up to $5,000 off, or 0% Financing for 60 Months

Looking for a sunroom contractor to build a sunroom or enclose your existing screened-in porch so you can enjoy the outdoors without the harsh weather or bugs? Hometown Restyling can help you create your indoor/outdoor oasis. Our skilled local contractors will help you choose the best option for your home and be there to answer any questions you have along the way.
For 40 years, Hometown Restyling has been helping homeowners throughout the Iowa City, IA and Cedar Rapids, IA area enjoy spending time in their homes. We value delivering service with a personal touch, and you’ll feel it from the moment we come to your home to discuss your project and provide a free quote.
As we’re helping you visualize your space and bringing it to life, we strive for clear, consistent communication so you know exactly what to expect. Many homeowners who work with Hometown say the installation process went smoother than they anticipated, and our installers left their space cleaner than they found it. Let’s start the conversation about your sunroom addition!
Click the button below to request a free quote.
Insulated sunrooms that allow you to enjoy all 4 seasons


Want to open your home to the outdoors? Expand your floor plan and your lifestyle with a new sunroom. Here are just a few of the reasons you’ll love building a three or four season sunroom with Hometown Restyling.































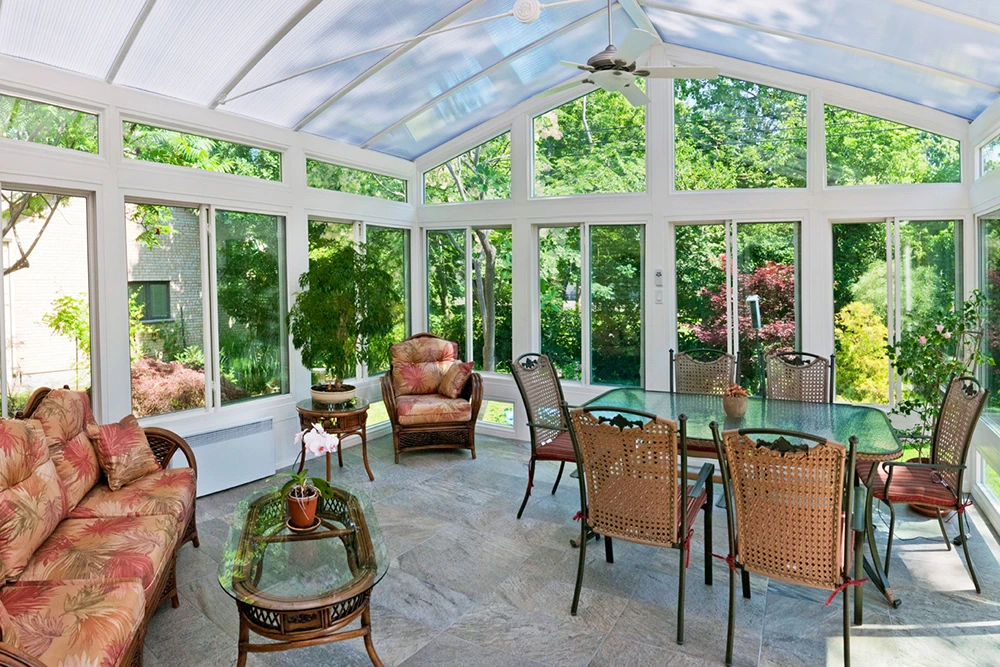

Cathedral sunrooms are excellent options for homeowners looking to add style and value to their homes. Increase your living space and add height and appeal with stunning vaulted ceilings. The cathedral style blends beautifully with your home’s original construction. Many people use their cathedral sunrooms as ‘great rooms’ for family gatherings.
Special Considerations: Since they require additional height, cathedral sunrooms are ideal for larger homes.
















One of the most popular models, studio sunrooms are easily adaptable and complement the decor of homes with complex or simple styles. They offer a natural extension to most existing roof designs.
Special Considerations: Studio sunrooms are ideal for one or two-story homes, can be used with 1-wall, 2-wall, or 3-wall setups, and include a gentle roof pitch that works with most single-story homes without added construction.

An indoor living space that still feels connected to the outdoors.

















Looking to get year-round use from your covered patio or deck? An enclosed patio room allows you to create an indoor living space from your covered patio that feels connected to the outdoors with nearly floor-to-ceiling window panels.


















Transform your existing screened-in patio into a space that allows you to enjoy the beauty of nature without the dust, bugs, and inclement weather. An enclosed screened-in porch will also increase the overall value of your home.
Concerned about your enclosed patio room fitting in with your home’s architecture? Hometown Restyling offers customizable wall heights and widths for a seamless look that blends with your home.
Benefits of an Enclosed Existing Screen Room
Have a dream sunroom in mind but need more time to pay for your project? Hometown Restyling offers convenient financing options, and the pre-approval process is quick.

A 3-season room is designed for comfortable use in spring, summer, and fall. It has lighter framing and minimal insulation, is not connected to your HVAC system, and typically isn’t practical during Iowa winters when temperatures drop below freezing. A 4-season room is built as a true extension of your home’s interior (fully insulated, with high-performance windows and a dedicated heating and cooling source) so it’s just as comfortable in January as it is in July.
For Eastern Iowa’s climate, the right choice comes down to how you actually want to use the space. If you picture it as a bug-free patio extension for warmer months, a 3-season room fits the bill at a lower cost. If you want reliable year-round comfort, or want the space to count as true livable square footage, a 4-season room is the right investment.
Sunroom costs vary significantly by type. As a general guide based on current project pricing: enclosing an existing screened porch runs approximately $20,000–$60,000; a 3-season room addition typically falls between $45,000 and $95,000; a 4-season room built for year-round comfort generally runs $80,000 to $150,000 or more. Converting an existing 3-season room to a 4-season room typically costs $25,000–$55,000, depending on how the original room was built.
The biggest variables are room size, foundation requirements, roof design, glass and insulation upgrades, and whether HVAC needs to be extended or added. The cost article linked below walks through each factor in detail and provides size-based pricing examples. We strongly recommend getting a site-specific quote rather than budgeting from national averages, since Eastern Iowa foundation requirements and material costs differ from what you’ll see on general websites.
Read more: How Much Does a Sunroom Cost? 5 Real Price Breakdowns for Homeowners

Yes, and it’s often one of the most cost-effective ways to gain additional living space. Because the basic roof structure, posts, and foundation already exist, enclosing a screened porch typically costs less than building a new sunroom from scratch, usually in the range of $20,000–$45,000 for a 3-season enclosure or $45,000–$100,000 for a 4-season version. The existing structure’s condition matters a lot, though.
If your porch was built to standard screen-room specs, it may not be engineered for the additional load of glass walls and a heavier roof system. We inspect the footings, framing, and attachment points early in the process. When the structure is sound, the conversion moves efficiently. When it’s not, rebuilding it correctly is still the right call. A shortcut here leads to structural and moisture problems down the road.
Read more: 7 Reasons to Convert Your Eastern Iowa Screened-In Porch to a Sunroom
Sometimes, but not as often as homeowners expect. Most decks are designed to support people and outdoor furniture, not the weight of framed walls, glass panels, and a roof system under Iowa’s snow loads. Even a deck that feels solid typically doesn’t have footings deep enough to handle freeze-thaw cycles under the sustained weight of an enclosed structure. In many cases, deck-to-sunroom projects involve removing the existing deck and building a proper foundation from the ground up.
Concrete patios are sometimes a viable starting point, but the slab must be assessed for thickness, reinforcement, drainage, and frost protection before we can confirm it will work. The most reliable approach is a structural evaluation early in the conversation, so you know what you’re building on before the project begins, not after problems appear.
The installation of the sunroom structure itself typically takes two to six weeks once materials are on-site and the foundation is ready. The full timeline from your first consultation to sitting in the finished room usually runs three to four months under normal conditions (accounting for design, permitting, material lead times, and scheduling).
Permit timelines vary by municipality. Cedar Rapids, Iowa City, Marion, and North Liberty each have their own processes. And material orders for custom-built components add lead time that can’t be rushed. We manage permitting on your behalf and try to build realistic schedules from the start. If you’re hoping to enjoy your sunroom by a specific season, the best move is starting the conversation early enough to account for the full lead time.
Read more: Sunroom Installation: What to Expect, What to Ask, and How to Enjoy It This Summer
Yes, in virtually all Eastern Iowa municipalities, a sunroom addition requires a building permit. This is true whether you’re building a new room or enclosing an existing screened porch. Permits trigger inspections that verify the foundation, framing, and structural connections meet local building codes, which matters a lot for a structure that needs to handle Iowa’s snow loads, wind events, and freeze-thaw cycles.
We handle the permitting process on your behalf, including submittal and coordination with local inspectors. Skipping permits isn’t something we’d recommend regardless. An unpermitted addition can create problems at resale, complicate homeowner’s insurance claims, and more importantly, may not be built to the structural standards your family’s safety depends on.
Read more: Sunroom Installation: What to Expect, What to Ask, and How to Enjoy It This Summer
A professionally designed and installed sunroom, built to meet local structural codes, is engineered for exactly this climate. That means wind load ratings sized for Midwest severe weather, roof systems designed to carry Iowa’s snow loads, and structural anchoring that resists both lateral wind forces and uplift. Problems with sunroom durability almost always trace back to shortcuts: underbuilt foundations, skipped permits, or improper anchoring.
This is one of the reasons we emphasize proper engineering from the start rather than adapting whatever structure is already there. A sunroom built to code and anchored correctly will handle typical Eastern Iowa storms. One that isn’t could develop movement, leaks, or structural issues over time.
For most Eastern Iowa sunrooms, luxury vinyl plank (LVP) is the most practical choice. It handles temperature and humidity swings well, is comfortable underfoot, easy to clean, and holds up through both summer humidity and winter cold without warping or cracking. Porcelain tile is also excellent, especially for rooms that double as an entryway from the yard: it’s virtually indestructible and moisture-proof, though it can feel cold underfoot in winter without radiant heating. Carpet works in a climate-controlled 4-season room but requires more careful ventilation management to prevent humidity issues.
One detail worth planning ahead: the transition strip where the sunroom floor meets your home’s interior floor matters more than homeowners expect. A well-matched transition creates a seamless connection; a poorly matched one makes the room feel added-on. If you’re choosing LVP and have wood floors in the adjacent room, complement the tone rather than trying to match exactly.
Read more: Sunroom Installation: What to Expect, What to Ask, and How to Enjoy It This Summer
A well-built sunroom will add value to your home, though how much depends heavily on the quality of construction, whether it’s usable year-round, and how it’s perceived in your local market. A high-quality 4-season room that’s fully insulated, properly permitted, and architecturally integrated with the home is more likely to be counted as true livable square footage by appraisers and buyers. A basic 3-season room may be seen as a bonus space rather than functional square footage.
We’d also encourage thinking about value beyond resale. Sunrooms consistently rank among the additions homeowners say they use more than they expected. The daily enjoyment of the space (natural light through an Iowa winter, bug-free evenings in July, overflow space during the holidays) starts the moment installation is complete.
Yes to both, and the key is planning for them during the design phase rather than after the walls go up. Electrical circuits, ceiling fan rough-ins, and TV mounting locations all need to be determined before installation. Retrofitting them afterward is significantly more difficult and expensive. During your design consultation, we’ll walk through your electrical needs: outlet placement, ceiling fan location and sizing, TV mounting position, and any smart home or lighting preferences.
One practical note on TVs: glare from sunroom glass is the most common challenge, not wiring. Mounting on the solid wall that connects to the house works well for many rooms. Adding a solid partial-wall on the far end of the room is another option that solves glare and creates privacy from neighbors at the same time. It’s worth discussing in the design conversation if either is a concern.
Read more: Sunroom Installation: What to Expect, What to Ask, and How to Enjoy It This Summer