


Nothing tests a kitchen quite like a big family meal. The turkey needs the oven, the potatoes need the stove, someone is rinsing vegetables, someone else is hunting for the gravy boat, and your brother-in-law has parked himself right in front of the fridge. Again.
If you’re cooking and hosting more this season, you’ve probably noticed a few things about your kitchen. Maybe there’s a wall that always seems to be in the way. Maybe the sink is on the wrong side of the room, or your favorite stockpot lives at the very bottom of a four-pot tower in the back of a cabinet. These little frustrations are easy to shrug off on a regular Tuesday. During the holidays, they’re hard to ignore.
Those frustrations are your kitchen telling you exactly what isn’t working, and they make a great starting point for a future remodel.
At Hometown Restyling, we’ve been helping homeowners across Cedar Rapids, Iowa City, Marion, and the rest of Eastern Iowa rethink their kitchens since 1986. In this StraightTALK, we’re answering five questions homeowners ask us about layout, walls, and sinks, so you know which everyday annoyances are worth fixing and what it takes to fix them. Grab a cup of coffee (or a slice of pie) and let’s talk kitchens.
How do I know if my kitchen layout isn’t working?
Your kitchen layout probably isn’t working if you’re constantly backtracking, bumping into people, waiting for someone to move, or running out of counter space next to the stove or sink. A good layout keeps your sink, cooktop, and refrigerator easy to move between and keeps traffic out of the cooking area.
A lot of kitchen layout issues show up as small habits you’ve learned to work around. Here are the signs we hear about most from Eastern Iowa homeowners.
You keep crossing paths (and tripping over things)
If you have to say “excuse me” three times to get from the fridge to the stove, that’s a traffic flow problem. It often happens when the main walkway through the house cuts right through the cooking zone, or when an island or peninsula sits just a little too close to the counters. Add a dishwasher door that blocks the whole aisle when it’s open, and suddenly nobody can get anywhere.
The Kitchen Work Triangle Isn’t Working
StraightTALK Definitions
- Kitchen work triangle: A classic design idea that places the three busiest spots in the kitchen, the sink, the cooktop, and the refrigerator, in a loose triangle so you can move between them with just a few steps.
- Work zones: A more modern take on the triangle. Instead of three points, the kitchen is planned around tasks like prepping, cooking, cleaning, and serving, so more than one person can work at once.
The work triangle has been around forever, and it’s still a handy gut check. If your sink and stove are on opposite ends of a long room, you’re walking more than you need to. If everything is crammed into one corner, you’ll feel like you’re cooking in a phone booth. Either way, the goal is fewer steps and fewer collisions.
You Have Counters, But There’s Still Nowhere To Set Anything Down
Counter space is most important in specific spots, such as next to the stove for hot pans, next to the sink for prep and dirty dishes, and near the fridge for groceries. If you’re balancing a casserole dish on top of the toaster, your layout is missing landing space where you need it.
You’re Digging Or Reaching For The Kitchen Items You Use Most
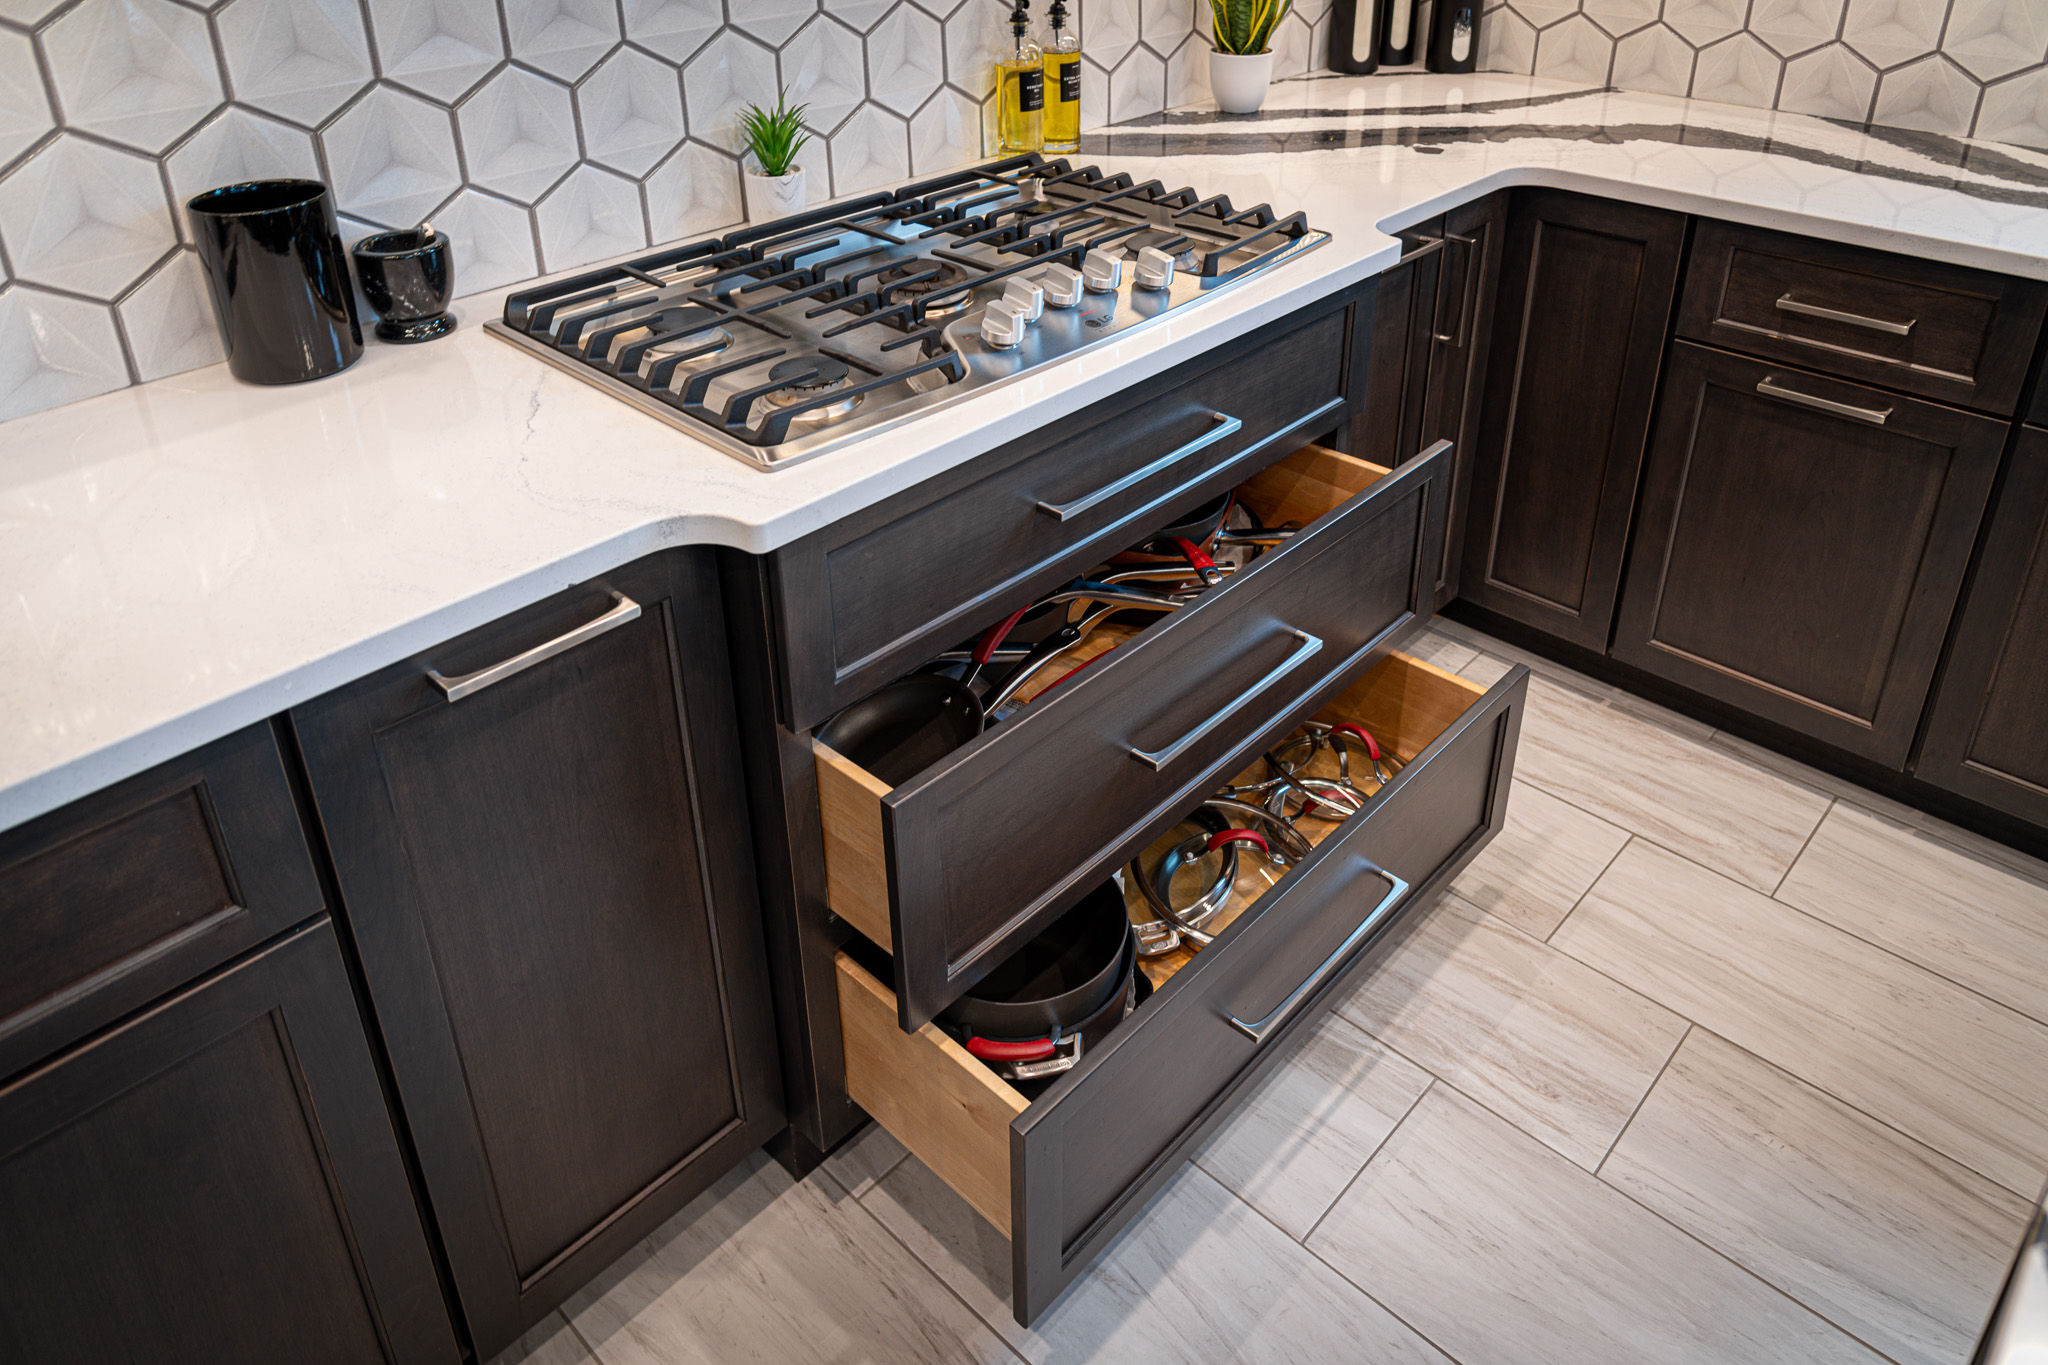
If you have to pull out three pots and pans to reach the one you need, that’s a sign storage and layout aren’t working together. The fix is often as simple as deep drawers near the cooktop. We covered that one (and seven other smart storage upgrades) in our article on kitchen remodel upgrade ideas.
There’s A Wall That’s Always In The Way
If you feel cut off from family or guests while you cook, and you’d rather feel more together, that leads right into our next question.
StraightTALK Remodeling Tip
Use your next big cooking or hosting day as a test run. Jot down every time you stop, wait, backtrack, or say “excuse me.” By the end of the day, you’ll have a surprisingly clear picture of what your layout needs. For ideas on designing a kitchen that works for both hosting and everyday life, check out our holiday kitchen design guide.
Should I open up my kitchen or keep some walls?
For most homeowners, opening the kitchen to the dining area is still worth it if the structure allows. The bigger question is what you’re willing to give up. Many families now want a large island and a full dining table close together, so everyone can join the conversation while you cook.
“Should we take this wall out?” is one of the most common questions our design team hears. So we asked them what homeowners are really asking for these days.
What Our Kitchen Designers Are Hearing
The most common answer: open floorplan is still in, but people don’t want to give up their dining table to get there.
“I still see most of my clients requesting to open the space between their kitchen and dining areas,” says Rachael, Kitchen and Bath Designer at Hometown Restyling. “People are still tending to want to keep a dining table versus opting for a longer island only. But they don’t want to see it in a separate area of the house.”
Instead, Rachael says, homeowners want “a large island and large table in close proximity so that during entertaining everyone can be a part of the conversation.”
Michelle, a Certified Kitchen & Bath Designer on our team, sees a bit more of a split. “I do have customers who want to open up spaces, but only about half of them are willing to lose their dining room to do that.”
The right answer for your home depends on how much you value a separate dining room versus a kitchen where nobody gets left out of the fun.
When Opening Up Your Kitchen Makes Sense
An open kitchen tends to be a great fit if:
- You love to host, and you’re tired of being stuck in the kitchen while everyone else is having fun without you.
- You want to keep an eye on the kids while you make dinner.
- A wall is blocking light from nearby windows or forcing people to walk through the cooking area.
When A Wall Makes Sense To Keep
Walls aren’t the enemy. Sometimes they’re doing important work, like:
- Holding cabinets. Take out a wall, and you may lose upper cabinet storage that has to be made up somewhere else.
- Containing noise and smells. Fully open kitchens mean the sizzle of the skillet (and the smell of fish night) travels into every connected room.
- Hiding the mess. When you’re hosting, a little separation means guests don’t have a front-row view of the pile of dishes.
- Keeping the dining room. As Michelle sees it, plenty of homeowners love the idea of open but aren’t ready to give up a separate dining room, and that’s completely okay.
The Open Kitchen Middle Ground: Partly Open
You don’t have to choose between “all the walls” and “no walls.” Some of the most popular options we see include:
- A wider opening. Enlarging a doorway or cutting a large opening into a wall connects the rooms while keeping some wall space.
- A half wall or pass-through. Great for sightlines and handing dishes through, while still separating the spaces.
- A peninsula. A counter extension that connects to existing cabinets, adding seating and workspace while acting as a soft divider.
StraightTALK Definitions
- Load-bearing wall: A wall that supports part of the weight of your home, like the floor or roof above. You can remove it, but something else must carry the load, usually a properly sized beam.
- Peninsula: A section of countertop and cabinets that’s attached to a wall or existing counter on one end and open on the other, like an island with one side connected.
Sometimes you can get that open feeling without moving a single wall. In a recent Cedar Rapids kitchen remodel, our team removed a peninsula that divided the cooking and sitting areas and built a large island big enough to serve as the family’s dining table. No walls came down, but the whole room now feels connected and made for gathering.
What about load-bearing walls?
Yes, we can remove load-bearing walls as part of a kitchen remodel. It’s a bigger project than taking out a non-structural wall, because the weight that wall was carrying has to be supported another way. There may also be plumbing, wiring, or ductwork hiding inside that needs to be rerouted.
Structure is really the main reason our designers would ever pump the brakes. “Other than structurally, I cannot think of a time that I have advised against opening up a wall,” Rachael says. That’s why we always look at what’s in and around a wall first, and we’ll walk you through the options honestly, including whether a partial opening might give you most of the benefit for less disruption.
StraightTALK Designing Tip
Before you decide on a wall, stand where you’ll be cooking and look around. What do you want to see? Your family at the table? The TV? The backyard? Then picture your next big gathering: where does the island go, where does the table go, and can everyone hear each other? Those answers will tell you more about how open your kitchen should be than any design trend will.

Can I move my kitchen sink to a better spot?
Yes, in most kitchens you can move the sink. It requires relocating the water supply and drain lines, so it adds some scope to your remodel. How easy the move is depends on how far it’s going, which direction the drain needs to run, and what’s under your floor.
Maybe your sink is tucked in a corner, far from the dishwasher, or staring at a blank wall while a perfectly good window sits across the room.
Popular Kitchen Sink Location Moves
- To the island. Lets you prep and rinse while facing your family or guests instead of a wall.
- Under a window. A classic for a reason. Doing dishes is a lot more pleasant with a view of the backyard.
- Closer to the dishwasher and cooktop. Shortens the trip from stove to sink to dishwasher, which makes cleanup faster.
In the Cedar Rapids kitchen we mentioned earlier, we moved the sink from the peninsula to the main wall under a large window. The plumbing only needed to shift a short distance, which kept the change simple.
What Affects How Big A Kitchen Remodeling Project Is
- Distance. Moving a few feet along the same wall is usually simpler than moving across the room.
- Drain path. Water needs to drain downhill, so the drain line needs a proper slope and venting. An island sink takes some extra planning to get this right.
- What’s below. An unfinished basement makes running new lines much easier than a finished ceiling or a slab floor.
- Everything else moving at the same time. If you’re already opening walls or replacing flooring, relocating plumbing can fit in more naturally.
Our team handles plumbing relocation as part of our kitchen remodels, so you don’t have to coordinate a separate plumber.
Want A Window Over Your New Sink?
If your dream sink spot is under a window that doesn’t exist yet (or is too small), that can be part of the plan too. Adding or enlarging a window over the sink is something we do regularly, and it can make a huge difference in natural light.
StraightTALK Designing Tip
Thinking about an island sink? Picture what you’ll see while you’re at it, and what your guests will see. An island sink means dirty dishes are front and center when you’re hosting. A deeper sink, a second sink elsewhere, or a dishwasher right next to it can keep things looking tidy.
Is an oversized kitchen sink worth it?
For homeowners who cook often or host big meals, an oversized kitchen sink is usually worth it. A large single-bowl or workstation sink makes it much easier to wash roasting pans, stockpots, and sheet pans. Pair it with a high-arc, pull-down faucet for extra clearance and easier rinsing.
Our team has some strong opinions about this one. Ask anyone here who has an oversized sink, and you’ll hear some version of, “How did I ever do dishes without it?” Once you’ve washed a roasting pan without having to tilt, twist, and splash water everywhere, it’s hard to go back.
Single Bowl Kitchen Sink Vs. Double Bowl Kitchen Sink
- Large single bowl: The most room for big pots, pans, and baking sheets. Great if you hand-wash a lot of oversized cookware.
- Double bowl: Lets you soak dishes on one side and rinse or prep on the other. Some homeowners love it, but the divider can make it harder to wash larger pans.
- Offset double bowl: One large bowl and one smaller bowl, which gives you some of both.
What’s A Workstation Sink?
Workstation sinks are a favorite for people who prep right at the sink: chop on the built-in cutting board, rinse in the colander, and slide the scraps straight in. They’re especially handy when counter space is tight.
StraightTALK Definitions
- Workstation sink: A sink with a built-in ledge along the inside edges that holds accessories like a cutting board, colander, or drying rack. The accessories slide across the sink, turning it into extra workspace.
- High-arc faucet: A faucet with a tall, curved spout that gives you more room to fit large pots underneath.
- Pull-down faucet: A faucet with a sprayer head that pulls down from the spout so you can rinse every corner of the sink.
Why Not Two Kitchen Sinks?
Some homeowners love their big sink so much they want even more sink space, and we get it. A second, smaller prep sink can be a game changer in a busy kitchen. It’s great for draining pasta or rinsing produce while the main sink is full of dishes. Or letting a second cook prep without waiting their turn. Or setting up a separate drink or coffee station.
A prep sink works especially well on an island, but it requires its own plumbing, so plan for it early in the design process.
Things to think about when considering a new kitchen sink
A big sink deserves a faucet that can keep up, so plan on a high-arc, pull-down style if you’re going big. Also, a larger sink usually needs a larger cabinet underneath, which can take away a little cabinet space or prep counter. In a smaller kitchen, that trade-off matters. Our designers can help you find the right size for your space and the way you actually use it.
What should I notice about my kitchen before a remodel consultation?
Before a kitchen remodel consultation, pay attention to what frustrates you day to day: where you get stuck, what you can’t reach, where you run out of counter space, and how people move through the room. Bring notes, photos, and a wish list. The more you share about how you live, the better your new kitchen will fit you.
We’ll let you in on our secret: the best kitchen remodels start with how you use the room, or want to.
What To Write Down While You Cook And Host
Keep a running list on your phone or a notepad on the fridge. Note things like:
- Where you got stuck waiting or bumped into someone
- Anything you had to dig, reach, or climb for
- Where you ran out of counter space
- Where guests naturally gathered (and whether that got in the way)
- What you wish was closer together
- What already works and you’d want to keep (that great view from the sink counts)
Kitchen photos and measurements to take
Snap a few photos of your kitchen in action: the counter during meal prep, the sink after dinner, the overstuffed cabinet. Real-life photos show our designers far more than a tidy, empty kitchen does.
Once you have your list, it’s time to bring it to the experts. Our process starts with an in-home consultation where we learn how you use your kitchen and take measurements. From there, you’ll work with our designers on selections at our Hiawatha showroom, and we’ll create a custom layout and 3D renderings so you can see your new kitchen before we build anything.
StraightTALK Wrap Up
Your kitchen has a lot to say, especially when the holidays put it to work. The wall that’s always in the way, the sink in the wrong spot, the roasting pan that never quite fits: they’re all clues about what would make your kitchen easier to live in every day, not just on Thanksgiving.
Here’s the truth: if you’re reading this in the middle of holiday prep, you won’t finish a full kitchen remodel in time for this year’s gatherings. Our kitchen remodel calendar typically books out several months ahead. But that makes right now the perfect time to start paying attention and making your list. Plan over the winter, and you’ll be in a great position to host next year in a kitchen that actually works for you.
When you’re ready, our team is here to help. We’ll listen to what’s working and what isn’t, give you straight answers about what’s possible, and design a kitchen around the way you live. And every kitchen we remodel is backed by our Lifetime Workmanship Warranty, because we stand behind our work today and tomorrow.
Ready to start the conversation? Schedule your free kitchen design consultation or browse our kitchen remodeling services and kitchen gallery for inspiration.
1. How do I know if my kitchen layout isn’t working?
Your kitchen layout probably isn’t working if you’re constantly backtracking, bumping into people, waiting for someone to move, or running out of counter space next to the stove or sink. A good layout keeps your sink, cooktop, and refrigerator easy to move between and keeps traffic out of the cooking area.
2. Should I open up my kitchen or keep some walls?
For most homeowners, opening the kitchen to the dining area is still worth it if the structure allows. The bigger question is what you’re willing to give up. Many families now want a large island and a full dining table close together, so everyone can join the conversation while you cook.
3. Can I move my kitchen sink to a better spot?
Yes, in most kitchens you can move the sink. It requires relocating the water supply and drain lines, so it adds some scope to your remodel. How easy the move is depends on how far it’s going, which direction the drain needs to run, and what’s under your floor.
4. Is an oversized kitchen sink worth it?
For homeowners who cook often or host big meals, an oversized kitchen sink is usually worth it. A large single-bowl or workstation sink makes it much easier to wash roasting pans, stockpots, and sheet pans. Pair it with a high-arc, pull-down faucet for extra clearance and easier rinsing.
5. What should I notice about my kitchen before a remodel consultation?
Before a kitchen remodel consultation, pay attention to what frustrates you day to day: where you get stuck, what you can’t reach, where you run out of counter space, and how people move through the room. Bring notes, photos, and a wish list. The more you share about how you live, the better your new kitchen will fit you.