

Summer in Eastern Iowa is prime time for the big, visible projects: new siding, a deck, a pergola, a screen room you can finally enjoy. But some of the most useful upgrades happen inside, in the small spaces you walk through a dozen times a day without ever really thinking about them.
The laundry room. The closet. That spot by the back door where shoes and backpacks pile up. These are the small summer remodeling projects that make your whole house work better, and they are a smart, low-commitment way to start working with a remodeler before you take on something larger.
Honestly, most of these projects are often part of a bigger plan. A pantry gets added during a kitchen remodel. Built-ins go in while you are already refreshing a living room. A mudroom takes shape when you finally tackle that back entry. Starting small lets you test the water, see how our crews actually work, and build toward the larger project when you are ready.
Below are five questions we hear all the time from homeowners in Cedar Rapids, Iowa City, North Liberty, and across the area, along with straight answers to help you decide what is worth doing this summer.
How can I make a small laundry room more functional?
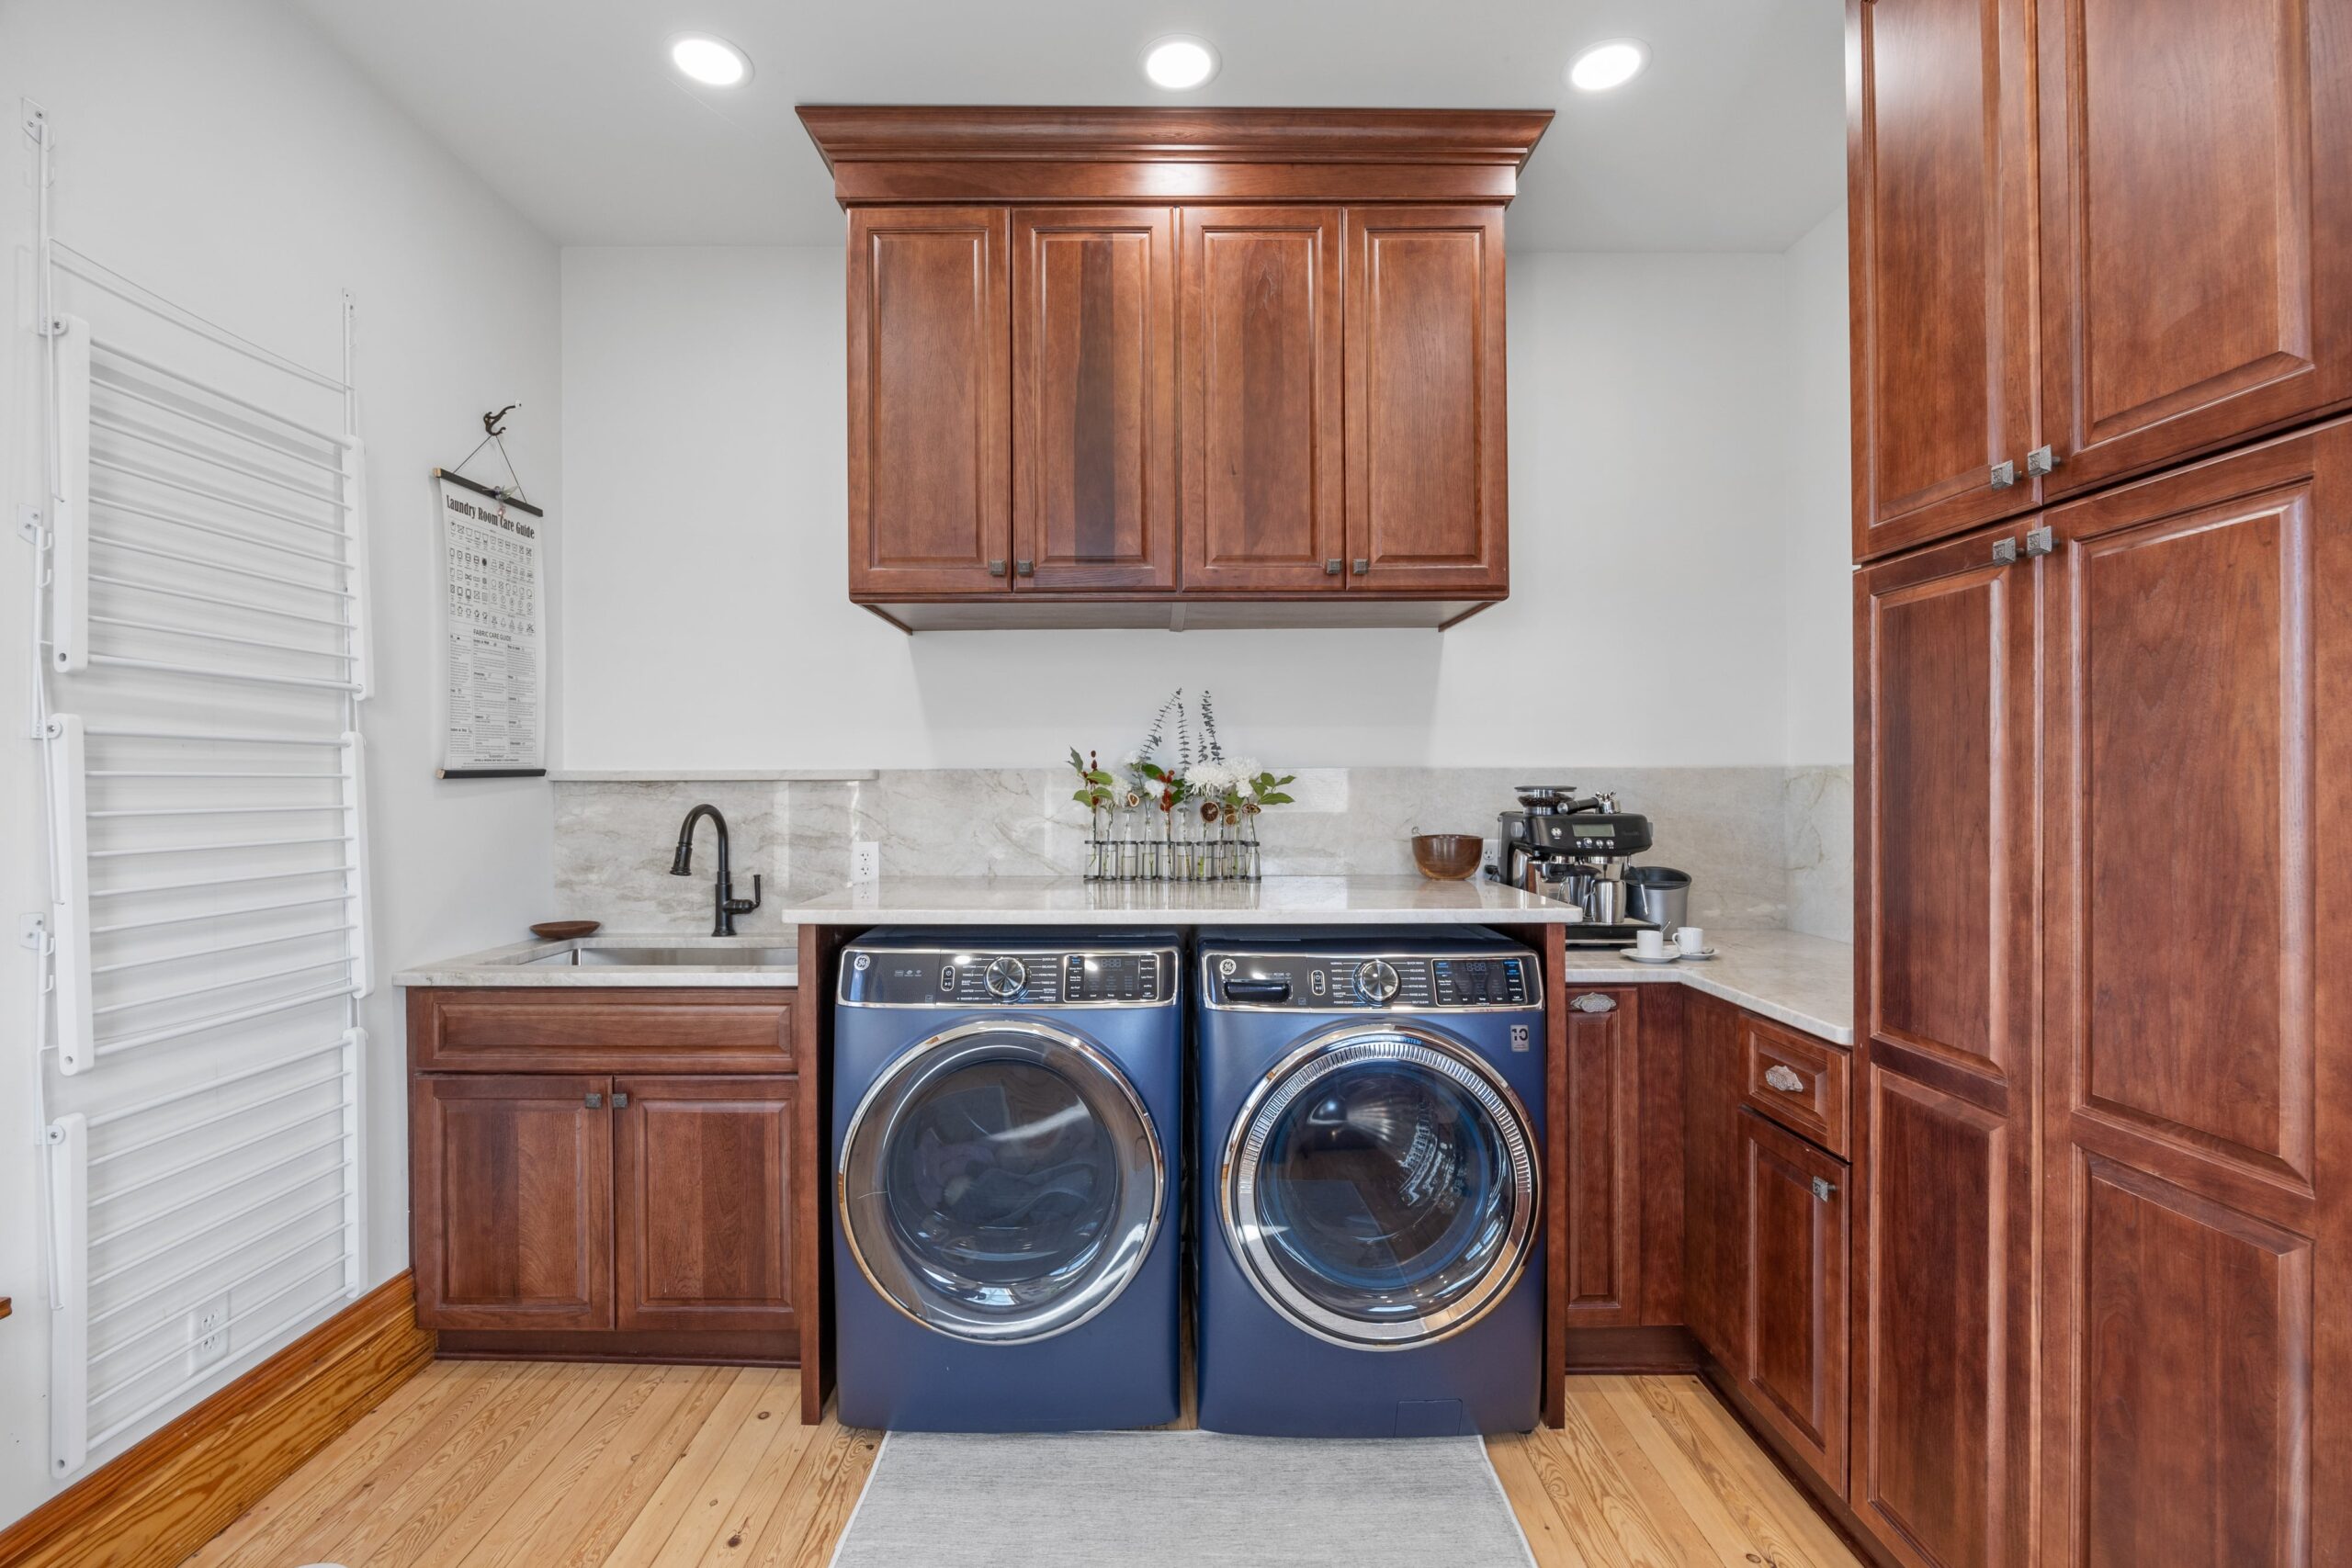
The best way to make a small laundry room more functional is to build up, not out. Add vertical cabinets or open shelving above the machines, create a dedicated folding surface, and improve the lighting. Even without moving a single wall, smarter storage and a better layout can turn a cramped laundry closet into a space that actually works for you.
Most small laundry rooms are not short on potential. They are short on organization. Before you assume you need more square footage, look at what the room is not using yet.
Use The Vertical Space You Already Have
The wall above your washer and dryer is usually wide open. Cabinets or open shelving there give you a home for detergent, cleaning supplies, and everything that currently lives on top of the machines. A wall-mounted drying rack that folds flat is another easy win for air-drying without hogging floor space.
Create A Real Folding Surface
Folding laundry on the bed or the kitchen table gets old fast. A countertop over a front-loading washer and dryer, or a slim folding table that tucks away, gives you a spot to work right where the laundry already is. If your machines are top-loading, a fold-down shelf on an adjacent wall does the same job.
Small Upgrades With A Big Daily Payoff
A utility sink for hand-washing and pretreating stains, brighter task lighting, and a few well-placed hooks make the room noticeably more pleasant to use. If you want to move machines to a new spot entirely, that means new plumbing and electrical, which is a bigger job, but plenty of laundry room improvements do not require moving anything at all. This is the kind of work our Handyman team handles regularly.
StraightTALK Remodeling Tip
Before you spend a dollar, do one wash cycle and pay attention to where you get stuck: where you set things down, where you reach and come up empty. Fix those specific friction points first. That is almost always a better use of money than a full gut remodel of a room that just needs better organization.

Can you add a walk-in closet to an existing home?
Yes, you can almost always add a walk-in closet to an existing home. The space usually comes from a spare bedroom, a bonus room, part of an oversized primary bedroom, or a small addition. Cost depends on the square footage, whether plumbing or electrical needs to move, and whether you choose custom built-ins or modular systems.
A walk-in closet is one of those upgrades that sounds ambitious and often turns out to be very doable, because you are usually reworking space you already have rather than building new.
Where The Closet Space Usually Comes From
The most common source is a room you are underusing. A small spare bedroom next to the primary suite, a bonus room, or an awkward corner of a large bedroom can all be converted. In some homes, borrowing a few feet from an adjacent room or adding a modest bump-out makes the most sense. Every house is different, which is why we look at your actual floor plan before suggesting an approach.
What Actually Drives The Cost of Adding a Walk-In Closet
Three things move the price more than anything else. First, size, since a bigger closet means more materials and labor. Second, whether the project requires moving walls, electrical, or HVAC, which turns a simple conversion into a more involved job. Third, the storage system itself. Modular closet kits cost less, while fully custom built-ins with drawers, shelving, and finishes cost more but fit your space exactly.
A walk-through consultation and a quote are the best way to get a real number for your walk-in closet.
Closet Design Choices That Matter
Good lighting, a mix of hanging heights, drawers for folded items, and a spot for shoes will serve you far better than square footage alone. If there is room, a bench or an island adds function and a little bit of everyday luxury.
StraightTALK Remodeling Tip
Take inventory before you design. Take stock of long-hanging items, short-hanging items, and drawers you truly need. A closet designed around your real wardrobe beats a bigger closet designed around a photo you saw online, and it usually costs less too.
Is a mudroom worth it in an Eastern Iowa home?
For most Eastern Iowa homes, a mudroom is absolutely worth it. Our seasons run from muddy springs to salty, snowy winters, and a dedicated drop zone keeps that mess out of the rest of your house. Even a small setup with a bench, hooks, and durable flooring near your main entry pays off every single day.
If you have ever swept the same patch of entryway floor three times in one week (or in one day), you already understand the argument for a mudroom. In Eastern Iowa, our weather practically makes the case on its own.
Why Our Climate Makes The Case
Spring brings mud. Summer brings grass clippings and garden dirt. Fall brings leaves, and winter brings snow, slush, and road salt that is rough on floors. A mudroom gives all of that a place to land before it gets tracked through the house. For families in Marion, Cedar Falls, and the Quad Cities juggling kids, sports gear, and pets, that single buffer zone saves a lot of cleanup.
What A Good Mudroom Includes
You do not need a huge room. The essentials are a bench for pulling boots on and off, hooks or a locker system for coats and bags, cubbies or baskets for shoes, and flooring that shrugs off water and salt. Durable options like tile or luxury vinyl plank handle Iowa weather well. If you have the space, a closet or cabinets keep seasonal gear out of sight.
Where To Put One If You Do Not Have A Spare Room
No dedicated room? No problem. The stretch of wall between your garage entry and your kitchen is often the perfect spot for a built-in bench and hook system, essentially a mudroom without the walls. A wide hallway or an underused corner near your most-used door can work too. Or if you can make some wall space in the actual garage near the door into your home, then a bench and hooks mean the mud can stay outside where it belongs.
StraightTALK Remodeling Tip
Design your mudroom around the door your family actually uses, not the front door guests use. Most Iowa households come and go through the garage or the back, and that is exactly where the mud shows up. Put your drop zone where the traffic really is.

Where do built-in shelves make the most sense?
Built-in shelves make the most sense in spaces where you want storage and display without giving up floor area. The most popular spots are living rooms, home offices, around a fireplace, in hallways, and in bedrooms. Because built-ins use vertical space and are custom-fitted to the room, they make a space feel finished in a way freestanding furniture rarely does.
Built-ins are one of the best value-per-effort small summer remodeling projects on this list because they solve two problems at once: they add real storage and they make a room look intentional and finished.
The Best Rooms For Built-Ins
A living room is the classic choice, especially flanking a fireplace or filling an empty wall. Home offices benefit enormously, since books, files, and supplies finally get a permanent home. Built-ins also shine in tricky spots that furniture cannot handle well: the space under a staircase, a narrow hallway, a window seat with drawers below, or a bedroom or basement wall that needs both storage and style.
Built-Ins Versus Freestanding Furniture
Freestanding shelves are cheaper and you can take them with you when you move. Built-ins cost more and stay with the house, but they fit the space exactly, use every inch of height, and are a great permanent part of the home, either for you to enjoy for years or if you’re planning to sell soon.
Custom Versus Semi-Custom
Fully custom built-ins are designed and constructed to your exact dimensions and finish. Semi-custom approaches, which combine stock cabinetry as a base with custom trim and shelving, can deliver a built-in look for less. Both are great choices. Which one fits depends on your budget and how particular the space is.
StraightTALK Remodeling Tip
Mix closed and open storage. All open shelves look great in photos but collect clutter in real life. A base of closed cabinets for the stuff you want hidden, with open shelving above for books and a few nice pieces, gives you the display you want and the practicality you actually need.
Is a walk-in pantry worth adding to your kitchen?
For many households, a walk-in pantry is worth adding. It pulls clutter off your counters, stores bulk groceries and small appliances, creates cabinet space that would otherwise be filled with half eaten bags of chips, and helps the whole kitchen work better. Whether it is worth it for you comes down to your available space and how you cook, but few upgrades improve daily kitchen life this much for the effort involved.
A well-designed pantry is one of those things homeowners rarely regret. It does not change how your kitchen looks to a guest, but it changes how the kitchen feels to use every single day.
What A Walk-In Pantry Solves
If your counters are crowded, your cabinets are overflowing, and your small appliances have nowhere to live, a pantry is the fix. It consolidates dry goods, backup supplies, and the appliances you use occasionally, freeing up your main kitchen for actual cooking.
Where The Pantry Space Comes From
A walk-in pantry usually comes from an adjacent closet, an underused corner of the kitchen, a slice of a nearby room, or a reconfiguration during a larger kitchen remodel. Because a true walk-in needs real square footage, this is the project on our list most likely to be part of a bigger renovation. If a full walk-in is not in the cards, a well-built cabinet pantry or a reach-in pantry can deliver much of the benefit in less space.
How To Design Your Pantry So It Stays Organized
The pantries that stay tidy have a few things in common: shelves at varying depths so nothing gets lost in the back, good lighting so you can see what you have, a spot for small appliances, and, if you have room, a bit of counter for a coffee station or a landing zone. Adjustable shelving is worth it, because what you store changes over time.
On resale value, buyers generally respond well to storage, and a pantry is an easy feature to appreciate.
StraightTALK Remodeling Tip
Design your pantry shelf depths on purpose. Deep shelves swallow cans and boxes into a black hole you forget about. Shallower shelves keep everything visible in a single row, which is the real secret to a pantry that stays organized.
StraightTALK Wrap-Up
Not every improvement has to be a major renovation. Sometimes the projects that change your daily life the most are the smallest ones: a laundry room that finally has a folding surface, a back entry that keeps the mud where it belongs, a pantry that gives your counters room to breathe.
And here is the part we will always be straight with you about. These small summer remodeling projects are often the first step toward something bigger. A mudroom leads to rethinking the whole back entry. A pantry becomes the reason you finally remodel the kitchen. Built-ins get you comfortable with how we work before a larger job. Starting small is a completely valid way to begin, and we are glad to meet you there.
Hometown Restyling has been an employee-owned, Eastern Iowa remodeler since 1986, serving Cedar Rapids, Iowa City, Marion, North Liberty, Waterloo, Cedar Falls, and the Quad Cities. Our crews handle these smaller projects with the same care as the big ones, and our dedicated service department means we stand behind the work long after the last screw is set. If you tackled indoor projects with us last winter, you know the drill. If you are just getting started, this is a great season to do it.
Ready to talk through a small summer project, or the bigger one it might turn into? Reach out for a free quote and let’s figure out what makes sense for your home.
1. How Can I Make a Small Laundry Room More Functional?
The best way to make a small laundry room more functional is to build up, not out. Add vertical cabinets or open shelving above the machines, create a dedicated folding surface, and improve the lighting. Even without moving a single wall, smarter storage and a better layout can turn a cramped laundry closet into a space that actually works for you.
2. Can you add a walk-in closet to an existing home?
Yes, you can almost always add a walk-in closet to an existing home. The space usually comes from a spare bedroom, a bonus room, part of an oversized primary bedroom, or a small addition. Cost depends on the square footage, whether plumbing or electrical needs to move, and whether you choose custom built-ins or modular systems.
3. Is a mudroom worth it in an Eastern Iowa home?
For most Eastern Iowa homes, a mudroom is absolutely worth it. Our seasons run from muddy springs to salty, snowy winters, and a dedicated drop zone keeps that mess out of the rest of your house. Even a small setup with a bench, hooks, and durable flooring near your main entry pays off every single day.
4. Where do built-in shelves make the most sense?
Built-in shelves make the most sense in spaces where you want storage and display without giving up floor area. The most popular spots are living rooms, home offices, around a fireplace, in hallways, and in bedrooms. Because built-ins use vertical space and are custom-fitted to the room, they make a space feel finished in a way freestanding furniture rarely does.
5. Is a walk-in pantry worth adding to your kitchen?
For many households, a walk-in pantry is worth adding. It pulls clutter off your counters, stores bulk groceries and small appliances, creates cabinet space that would otherwise be filled with half eaten bags of chips, and helps the whole kitchen work better. Whether it is worth it for you comes down to your available space and how you cook, but few upgrades improve daily kitchen life this much for the effort involved.