

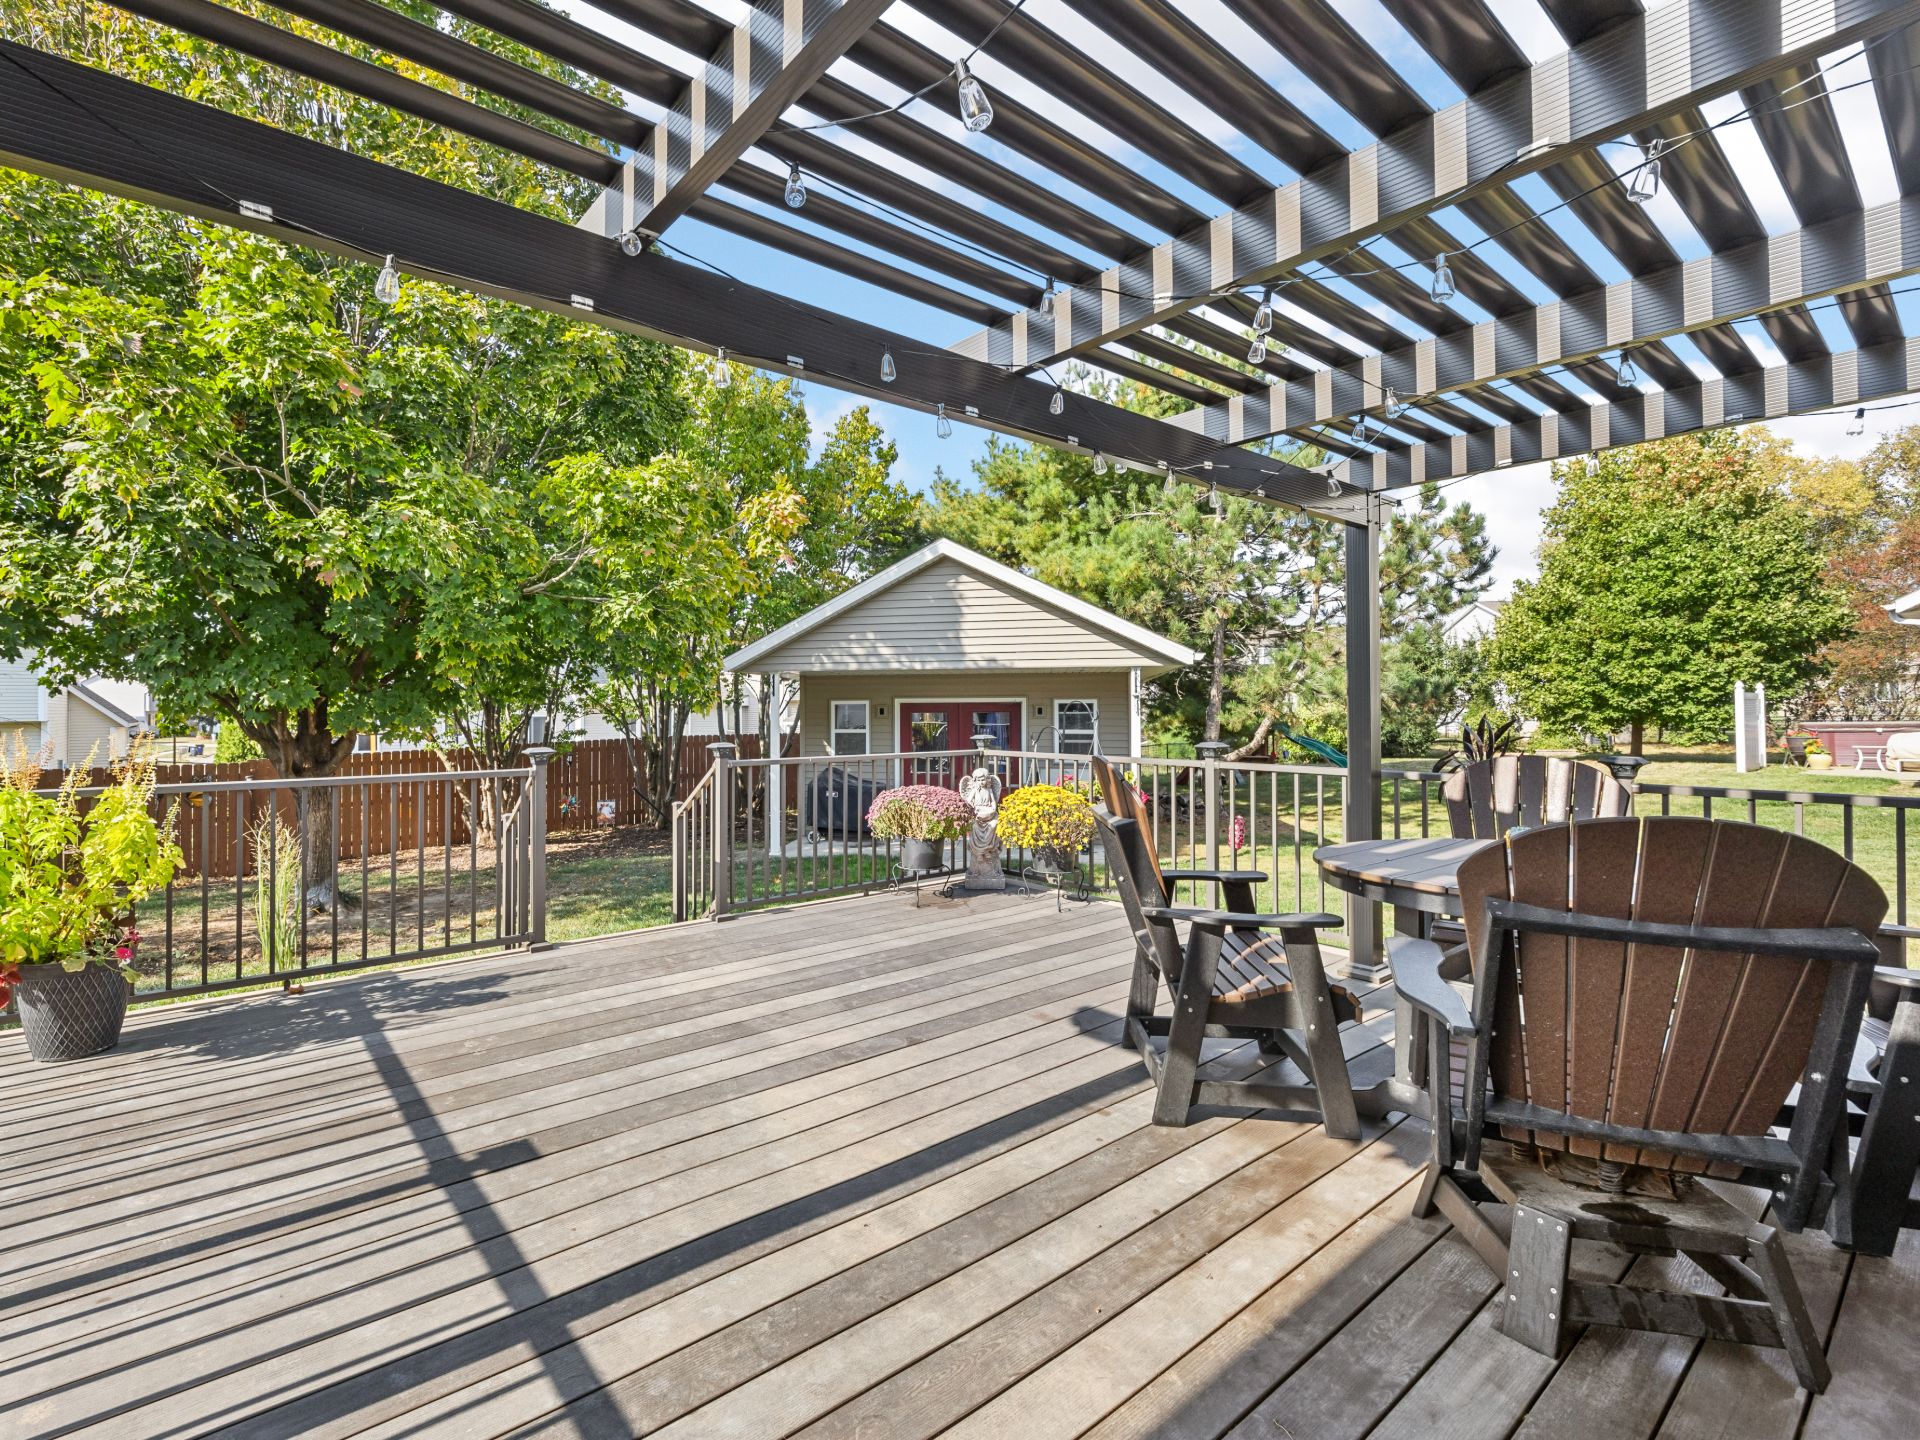
Few backyard upgrades change how a family uses their outdoor space quite like a pergola. It creates shade, defines a gathering spot, and gives a patio or deck a finished, sophisticated look.
But once homeowners start looking into pergolas, the practical questions start piling up fast.
- How long is this actually going to take?
- Will it really block the sun, or just look nice?
- Can I get one sized for my specific space?
- Is wood going to be a headache down the road?
At Hometown Restyling, these are the exact conversations we have with homeowners across Cedar Rapids, Iowa City, Marion, North Liberty, Waterloo, Cedar Falls, and the Quad Cities every season. So this week, we’re giving you straight answers.
In this guide, we’ll walk through the pergola installation process, how much shade a pergola really provides, custom sizing, and one of the most important (and most avoided) decisions homeowners face: maintenance-free versus wood.
How long does it take to install a pergola?
Most pergola installations take only a few days once construction begins, though the full project timeline, including design, permitting, and material lead times, is often several weeks. The exact schedule depends on whether the pergola is attached or freestanding, whether footings are required, and how customized the design is.
It’s easy to assume the “installation” is the whole timeline. In reality, the physical build is often the shortest part of the process.
Before Pergola Construction Ever Starts
A well-run pergola project typically includes:
- An initial consultation and site evaluation
- Design and material selection
- Measurements to confirm sizing and placement
- Permit approval, if required by your city
- Ordering materials, which can involve lead time depending on the manufacturer
This groundwork can take several weeks on its own, especially during peak spring and summer demand, when outdoor remodeling schedules across Eastern Iowa fill up quickly.
| Project Step | Typical Timeframe | Notes |
| Initial consultation & site visit | 1–2 weeks after inquiry | Varies with seasonal demand |
| Design & material selection | 1–2 weeks | Depends on how many decisions are finalized upfront |
| Permit approval (if required) | 1–3 weeks | Varies by city; not all projects require one |
| Material ordering & lead time | 2–6 weeks | Standard designs are faster; custom or operable pergolas take longer |
| Installation (once materials arrive) | 1–3 days | Freestanding pergolas needing new footings generally take longer |
| Total, start to finish | Roughly 4–10 weeks | A general planning range, not a guarantee; ask your contractor for a project-specific schedule |
These are general planning ranges based on typical projects, not a fixed schedule. Permitting rules, material lead times, and project scope vary, so ask your contractor for a timeline specific to your home.
What Happens During the Actual Pergola Build
Once materials are on-site and the crew arrives, the physical installation tends to move efficiently. For most standard-sized attached or freestanding pergolas, construction generally wraps up within a day or two. Larger, more custom, or operable (motorized louvered) pergolas can take a bit longer, particularly if electrical work is involved for the motor and controls.
Freestanding pergolas that require new footings will typically take longer than attached pergolas, since footing depth in Eastern Iowa needs to account for our frost line to prevent shifting or heaving over time.
Why Pergola Installation Timelines Vary So Much
A few factors that can extend or shorten your specific timeline:
- Whether the pergola attaches to your home or stands alone in the yard
- Ground conditions and whether new footings are needed
- Whether you’re adding electrical for lighting, fans, or an operable roof
- How custom the size and design are compared to standard options
StraightTALK Remodeling Tip
If you’re hoping to enjoy your pergola by a specific date, such as a summer graduation party or a family reunion, start the process early. The build itself often goes quickly, but design, permitting, and material lead times need breathing room. Planning in early spring gives you the best shot at a stress-free summer.
How much shade does a pergola actually provide?

A standard pergola with an open, slatted roof generally provides partial, filtered shade rather than full sun protection, since sunlight can pass between the rafters depending on the time of day and the angle of the sun. How much shade you actually get depends on rafter spacing, orientation, and the sun’s position throughout the day.
Many homeowners picture a pergola functioning like a solid patio cover, and that’s not quite accurate for a standard design.
What Affects Shade Coverage for a Pergola
A few variables determine how much relief a pergola actually provides:
- Rafter spacing: Tighter spacing between the beams filters more light than wider gaps.
- Time of day: Shade coverage shifts as the sun moves, meaning a pergola might feel shaded in the morning and much sunnier by mid-afternoon.
- Orientation: A pergola facing south or west will generally deal with more direct sun exposure during the hottest part of the day than one facing north or east.
- Add-ons: Homeowners often increase shade with retractable canopies, climbing plants trained across the rafters, or louvers that adjust.
Standard vs. Operable Pergolas
A standard pergola has a fixed, open-rafter roof. It adds architectural character and some relief from direct sun, but it won’t block rain or provide the same coverage as a solid roof.
An operable (louvered) pergola uses motorized aluminum louvers that tilt open for full sun or close completely to form a solid, weather-tight roof. If full shade control is the priority for your space, that’s a deeper topic we’ve covered in detail in our guide comparing standard and operable pergolas.
For this article, the takeaway is: a standard pergola is a partial-shade structure by design, not a full-coverage one.
Setting Realistic Pergola Expectations
None of this means a standard pergola is a poor choice. Many homeowners want exactly that: dappled light, a defined outdoor space, and a structure that looks beautiful without fully enclosing the area. The key is knowing what you’re getting before installation day, not after.
StraightTALK Remodeling Tip
Before choosing a pergola style, spend a few afternoons paying attention to how the sun moves across the space you’re planning to cover. If you notice the area gets brutal late-afternoon sun facing west, that’s worth discussing with your contractor before finalizing your design.
Do pergolas come in custom sizes?

Yes, pergolas can typically be built in custom sizes and configurations to match your specific patio, deck, or yard, rather than being limited to a handful of standard dimensions. Custom sizing allows the structure to fit your exact space instead of forcing your space to accommodate a fixed size.
Every yard is different, and cookie-cutter dimensions don’t always work.
Why Custom Pergola Sizing Matters
A pergola that’s too small for its intended space can feel disconnected. One that’s too large can overwhelm a smaller patio or crowd out other features like a grill area or fire pit.
Custom sizing lets homeowners:
- Match the pergola to the exact footprint of an existing deck or patio
- Account for odd-shaped or narrow yards
- Coordinate placement around trees, utility lines, or property setbacks
- Plan for future additions, like a screen system or seating area
What Impacts Custom Pergola Sizing
A few things typically come into play when sizing a custom pergola:
Existing structure
If you’re attaching a pergola to your home, the design generally needs to align with your roofline, siding, and the existing dimensions of your patio or deck. An attached pergola that’s poorly proportioned to the house can look like an afterthought, and mismatched attachment points can create issues with water drainage or long-term structural stability. Because of this, your contractor will typically take detailed measurements of your home’s exterior before finalizing a custom size, so the finished structure reads as a natural extension of your house rather than something bolted on.
Local setback requirements
Some Eastern Iowa municipalities have rules about how close a structure can be built to a property line, and those setback requirements can directly limit the maximum size or placement of a custom pergola, especially for freestanding designs in smaller yards. Requirements vary from city to city, so what’s allowed in Cedar Rapids may differ from what’s allowed in Iowa City, Marion, or North Liberty. Checking these regulations early in the design process helps avoid a situation where a homeowner falls in love with a size or placement that isn’t actually permitted on their lot.
Structural support
Larger custom spans often require additional posts, reinforced beams, or upgraded footings to safely meet wind and snow load requirements for our region. As a pergola gets wider or longer, the roof structure has to work harder to resist the forces of Eastern Iowa’s wind gusts and heavy winter snow accumulation. A well-designed custom pergola accounts for that added structural need from the start, rather than treating it as an afterthought once the size has already been decided.
Attached vs. Freestanding Pergola Sizing Considerations
Attached pergolas are often sized to match the width of the home’s exterior wall or an existing patio slab. Freestanding pergolas offer more flexibility, since they aren’t tied to the dimensions of the house and can be placed anywhere in the yard that makes sense.
StraightTALK Remodeling Tip
Before your consultation, measure your existing patio or deck and take a few photos of the space from different angles. It gives your contractor a head start on evaluating what custom sizing options will work best for your yard.
Should I choose a maintenance-free pergola or a wood pergola?
Maintenance-free pergolas, typically built from heavy-gauge aluminum, generally hold their appearance and structural integrity for years without staining, sealing, or repairs, while wood pergolas often start showing wear within a couple of years and require ongoing upkeep to avoid looking worse over time. The right choice depends on how much long-term maintenance you’re willing to take on.
The Appeal of Wood, Early On
There’s no denying wood has a warm, traditional look. When it’s freshly built and properly finished, a wood pergola can look fantastic, and it’s often the more familiar option for homeowners who grew up around wood decks and structures.
Wood also tends to have a lower upfront material cost, which can make it appealing at first glance.
Where Wood Pergolas Run Into Trouble
The challenge with wood isn’t how it looks on day one. It’s how it looks two (or more) summers later.
Without consistent staining, sealing, and upkeep, wood pergolas in Eastern Iowa’s four-season climate typically begin showing visible wear within about two years. That can include:
- Graying or fading from UV exposure
- Cracking, splitting, or warping from freeze-thaw cycles and moisture
- Loosening joints or hardware as the wood expands and contracts
Here’s the part that catches homeowners off guard: once a wood structure starts to decline, it doesn’t level off. It tends to get progressively worse each year without intervention, since untreated cracks and moisture exposure compound over time. What starts as a maintenance chore can turn into a structural concern if it’s ignored long enough.
Why Maintenance-Free Materials Have Become the Default for Many Homeowners
Aluminum pergolas, like the ones Hometown Restyling builds, are constructed from heavy-gauge extruded aluminum designed to hold up through Iowa’s freeze-thaw cycles without warping, rotting, or absorbing moisture. There’s no annual staining or sealing required, and the finish is built to hold its appearance for the long haul.
For homeowners who want to actually enjoy their outdoor space rather than spend weekends maintaining it, that difference matters. Instead of budgeting time and money for upkeep every year or two, the structure is largely set-it-and-enjoy-it after installation.
Weighing the Real Cost Over Time
Wood may cost less upfront, but it’s worth factoring in the cost of stain, sealant, replacement boards, and labor (yours or a contractor’s) over a 10 or 20-year span. Maintenance-free materials often have a higher initial investment but little to no ongoing cost after that.
StraightTALK Remodeling Tip
If you’re drawn to a wood pergola for the look, ask yourself honestly whether you’ll keep up with staining and sealing every year or two. If the answer is “probably not,” a maintenance-free aluminum pergola can give you a similar architectural feel without the decline that comes from skipped upkeep.
What should I know before starting a pergola installation project?
Before starting a pergola project, homeowners should confirm whether a permit is required, decide between an attached or freestanding design, and have a clear plan for footings, since these details affect both timeline and long-term durability. Getting these decisions right at the beginning helps avoid delays or costly changes later.
A great, local contractor with a solid consultation process can help you answer these questions.
A few final considerations tend to come up in almost every pergola conversation we have.
Permits and Local Requirements
Many Eastern Iowa municipalities require a permit for pergola construction, particularly for larger or attached structures. Requirements vary by city, so it’s worth confirming with your local building department or asking your contractor to handle that step as part of the project.
Attached or Freestanding: Which Fits Your Space?
Attached pergolas connect directly to your home, extending your living space right off a patio or deck slider. Freestanding pergolas stand independently, which offers more placement flexibility but often means new footings need to be installed.
Footings and Iowa’s Frost Line
For freestanding pergolas, footing depth matters more than most homeowners expect. In our area, footings generally need to extend below the frost line to prevent the structure from shifting or heaving during winter freeze-thaw cycles. Skipping this step to save time or money upfront can lead to a leaning or uneven pergola down the road.
Planning for Add-Ons Early
If you think you might eventually want lighting, a ceiling fan, a retractable screen, or an upgrade to an operable louvered roof, it’s worth mentioning that during the design phase. Wiring and structural support are far easier to plan for at the start than to retrofit later.
StraightTALK Remodeling Tip
Even if you’re not ready for every feature on day one, tell your contractor about anything you might want down the road, including lighting, fans, or screens. Planning ahead for those additions during design is almost always easier and less expensive than adding them after the fact.
StraightTALK Wrap-Up
A pergola can completely change how a family uses their backyard, but getting there means understanding a few practical realities first: timelines that extend well beyond the build itself, shade that’s partial by design rather than full coverage, sizing that should match your space rather than a standard template, and a maintenance decision that shapes how the structure looks years down the road.
The homeowners who end up happiest with their pergola are usually the ones who asked these questions before signing off on a design, not after.
If you’re ready to start planning a pergola for your Eastern Iowa home, the team at Hometown Restyling would be happy to walk through your space, your goals, and the options that make the most sense for how you actually want to use your backyard.
And if you’re still deciding between a pergola, a patio cover, or a retractable screen system, check out our related guide: Summer Shade: Pergolas, Patio Covers, Screens & How to Choose.
1. How long does it take to install a pergola?
Most pergola installations take only a few days once construction begins, though the full project timeline, including design, permitting, and material lead times, is often several weeks. The exact schedule depends on whether the pergola is attached or freestanding, whether footings are required, and how customized the design is.
2. How much shade does a pergola actually provide?
A standard pergola with an open, slatted roof generally provides partial, filtered shade rather than full sun protection, since sunlight can pass between the rafters depending on the time of day and the angle of the sun. How much shade you actually get depends on rafter spacing, orientation, and the sun’s position throughout the day.
3. Do pergolas come in custom sizes?
Yes, pergolas can typically be built in custom sizes and configurations to match your specific patio, deck, or yard, rather than being limited to a handful of standard dimensions. Custom sizing allows the structure to fit your exact space instead of forcing your space to accommodate a fixed size.
4. Should I choose a maintenance-free pergola or a wood pergola?
Maintenance-free pergolas, typically built from heavy-gauge aluminum, generally hold their appearance and structural integrity for years without staining, sealing, or repairs, while wood pergolas often start showing wear within a couple of years and require ongoing upkeep to avoid looking worse over time. The right choice depends on how much long-term maintenance you’re willing to take on.
5. What should I know before starting a pergola installation project?
Before starting a pergola project, homeowners should confirm whether a permit is required, decide between an attached or freestanding design, and have a clear plan for footings, since these details affect both timeline and long-term durability. Getting these decisions right at the beginning helps avoid delays or costly changes later.