

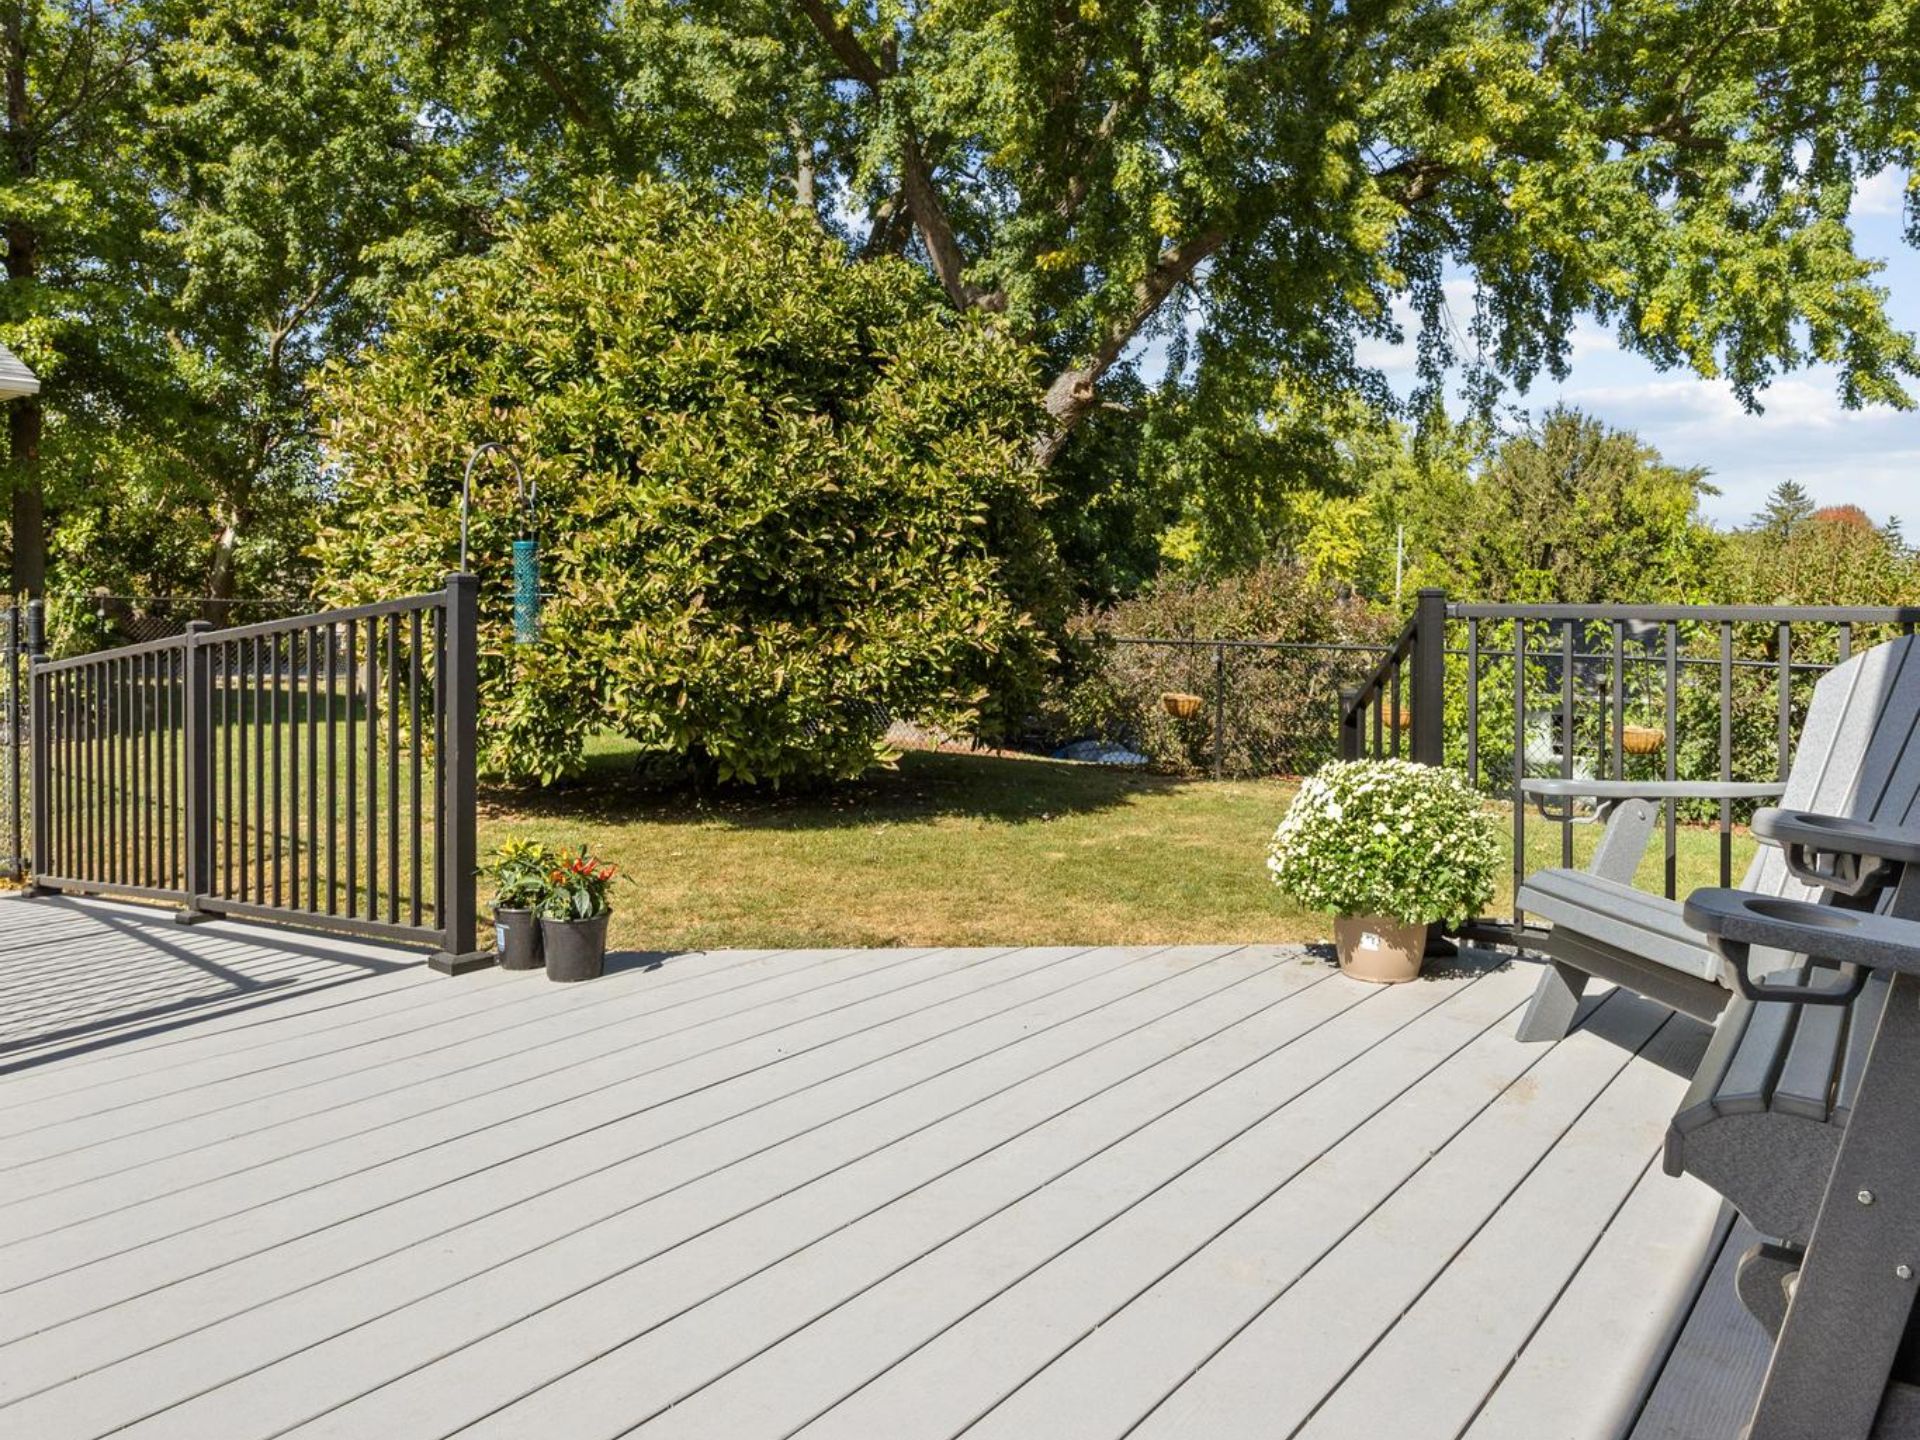
Most homeowners picture the finished deck first. The summer cookouts, the morning coffee, the railing the kids lean on to watch the yard, the grill going strong before the big game kicks off (hooray for football season!). What comes before that picture is a process, and it usually raises more questions than people expect.
- How long does a deck actually take to build?
- Do I need a permit?
- Can I put a deck off my second story?
- Can I keep the railing I already have?
- What choices am I going to have to make along the way?
At Hometown Restyling, these are the exact conversations we have with homeowners across Cedar Rapids, Iowa City, Marion, North Liberty, Coralville, Waterloo, Cedar Falls, and the Quad Cities every season. We have been building and replacing decks in Eastern Iowa since 1986, which means we have installed them through just about every kind of weather this state can throw at a job site.
So this week, we are giving you answers about what deck installation really involves, from your first phone call to the final walkthrough.
What are the steps to install a new deck, and how long does it take?
A deck installation typically moves through six phases: consultation, design and material selection, permitting, material ordering, the on-site build, and a final walkthrough. The design and planning stretch usually takes several weeks, while the build itself often runs 1 to 3 weeks. Most projects run roughly 6 to 16 weeks from start to finish.
It is easy to assume the “installation” is the whole timeline. In reality, the on-site build is often the shortest part of the process. Most of the calendar goes to the planning and preparation that happens before a single post goes in the ground.
Before the Deck Build: Design and Planning
A well-run deck project usually includes:
- An initial consultation and site assessment
- Design and material selection, including board type, color, and railing style
- Detailed measurements to confirm sizing, layout, and elevation
- Permit approval, if your city requires one
- Ordering materials, which can carry lead time depending on the product
This groundwork can take several weeks on its own, especially during peak spring and summer, when outdoor remodeling schedules across Eastern Iowa fill up fast.
A Typical Deck Installation Timeline
| Project Phase | Estimated Timeframe | Notes |
|---|---|---|
| Consultation and site assessment | Within a week after you reach out | |
| Design and material selection | At the consultation, or 1-2 weeks to finalize choices | Board, color, railing, and layout decisions happen here |
| Permit approval (if required) | About 1 week for most cities | Varies by city; not every project requires the same review |
| Material ordering and lead time | About 4 to 8 weeks | Standard products are faster; custom colors or railing systems take longer |
| Tear-out of an existing deck (replacements only) | Often 1 to 2 days | Applies only if you are replacing an old deck |
| On-site build | 1 to 3 weeks | Larger, elevated, or highly custom decks run longer |
| Total, start to finish | 6 to 16 weeks | A general planning range if decisions are made promptly |
What Happens During the On-Site Build
Once materials are on-site and the crew arrives, a deck generally comes together in a predictable order:
- Tear-out. If we are replacing an old deck, the existing boards, and often the framing, come out first. Demolition day is the one step homeowners love to watch. There is something satisfying about a tired old deck coming apart in an afternoon.
- Footings and posts. The crew sets footings below the frost line and stands the support posts that carry the structure.
- Framing and ledger. Beams and joists go up, and for an attached deck, a ledger board ties the structure into your home.
- Decking. The boards go down. This is where your material and color choice comes to life. (More on choosing boards in our composite and PVC decking guide.)
- Railings and stairs. We install guardrails, balusters, and stairs to code.
- Fastening, cleanup, and walkthrough. We finish fastening the surface, clean the site, and walk the finished deck with you. By then the hard part is behind you, and the only thing left is deciding what to grill first.
StraightTALK Definitions
- Footing: the below-ground concrete base that carries the weight of the deck. In Eastern Iowa, footings need to reach below the frost line so the deck doesn’t shift or heave through our freeze-thaw winters.
- Ledger board: the horizontal board fastened to your house that an attached deck ties into. How well it is attached and sealed matters a lot, both for strength and for keeping water out of your siding.
- Joist: one of the parallel framing boards that sit on the beams and support the decking surface. Joist spacing has to match the decking material you choose.
- Guardrail: the railing along the open sides of a raised deck. Code sets a minimum height and a maximum gap between vertical balusters for safety.
StraightTALK Remodeling Tip
If you want your deck ready for a specific date, like a graduation party, a homecoming football game, or the Fourth of July, plan backward from that date and start early. The build itself often goes quickly, but design, permitting, and material lead times need room to breathe.
Do I need a permit to build or replace a deck in Eastern Iowa?
In most Eastern Iowa cities, yes. A deck is a permanent structure that has to meet framing, footing, guardrail, and stair codes, so it typically requires a building permit, and requirements vary by city. Hometown Restyling handles permitting as part of the project, though it does add time to the schedule.
Of course, nobody frames the permit approval and hangs it on the wall. But for a deck, the permit is there to confirm the structure is safe to stand and walk on, and it protects you after the build is done.
Why Decks Require a Permit
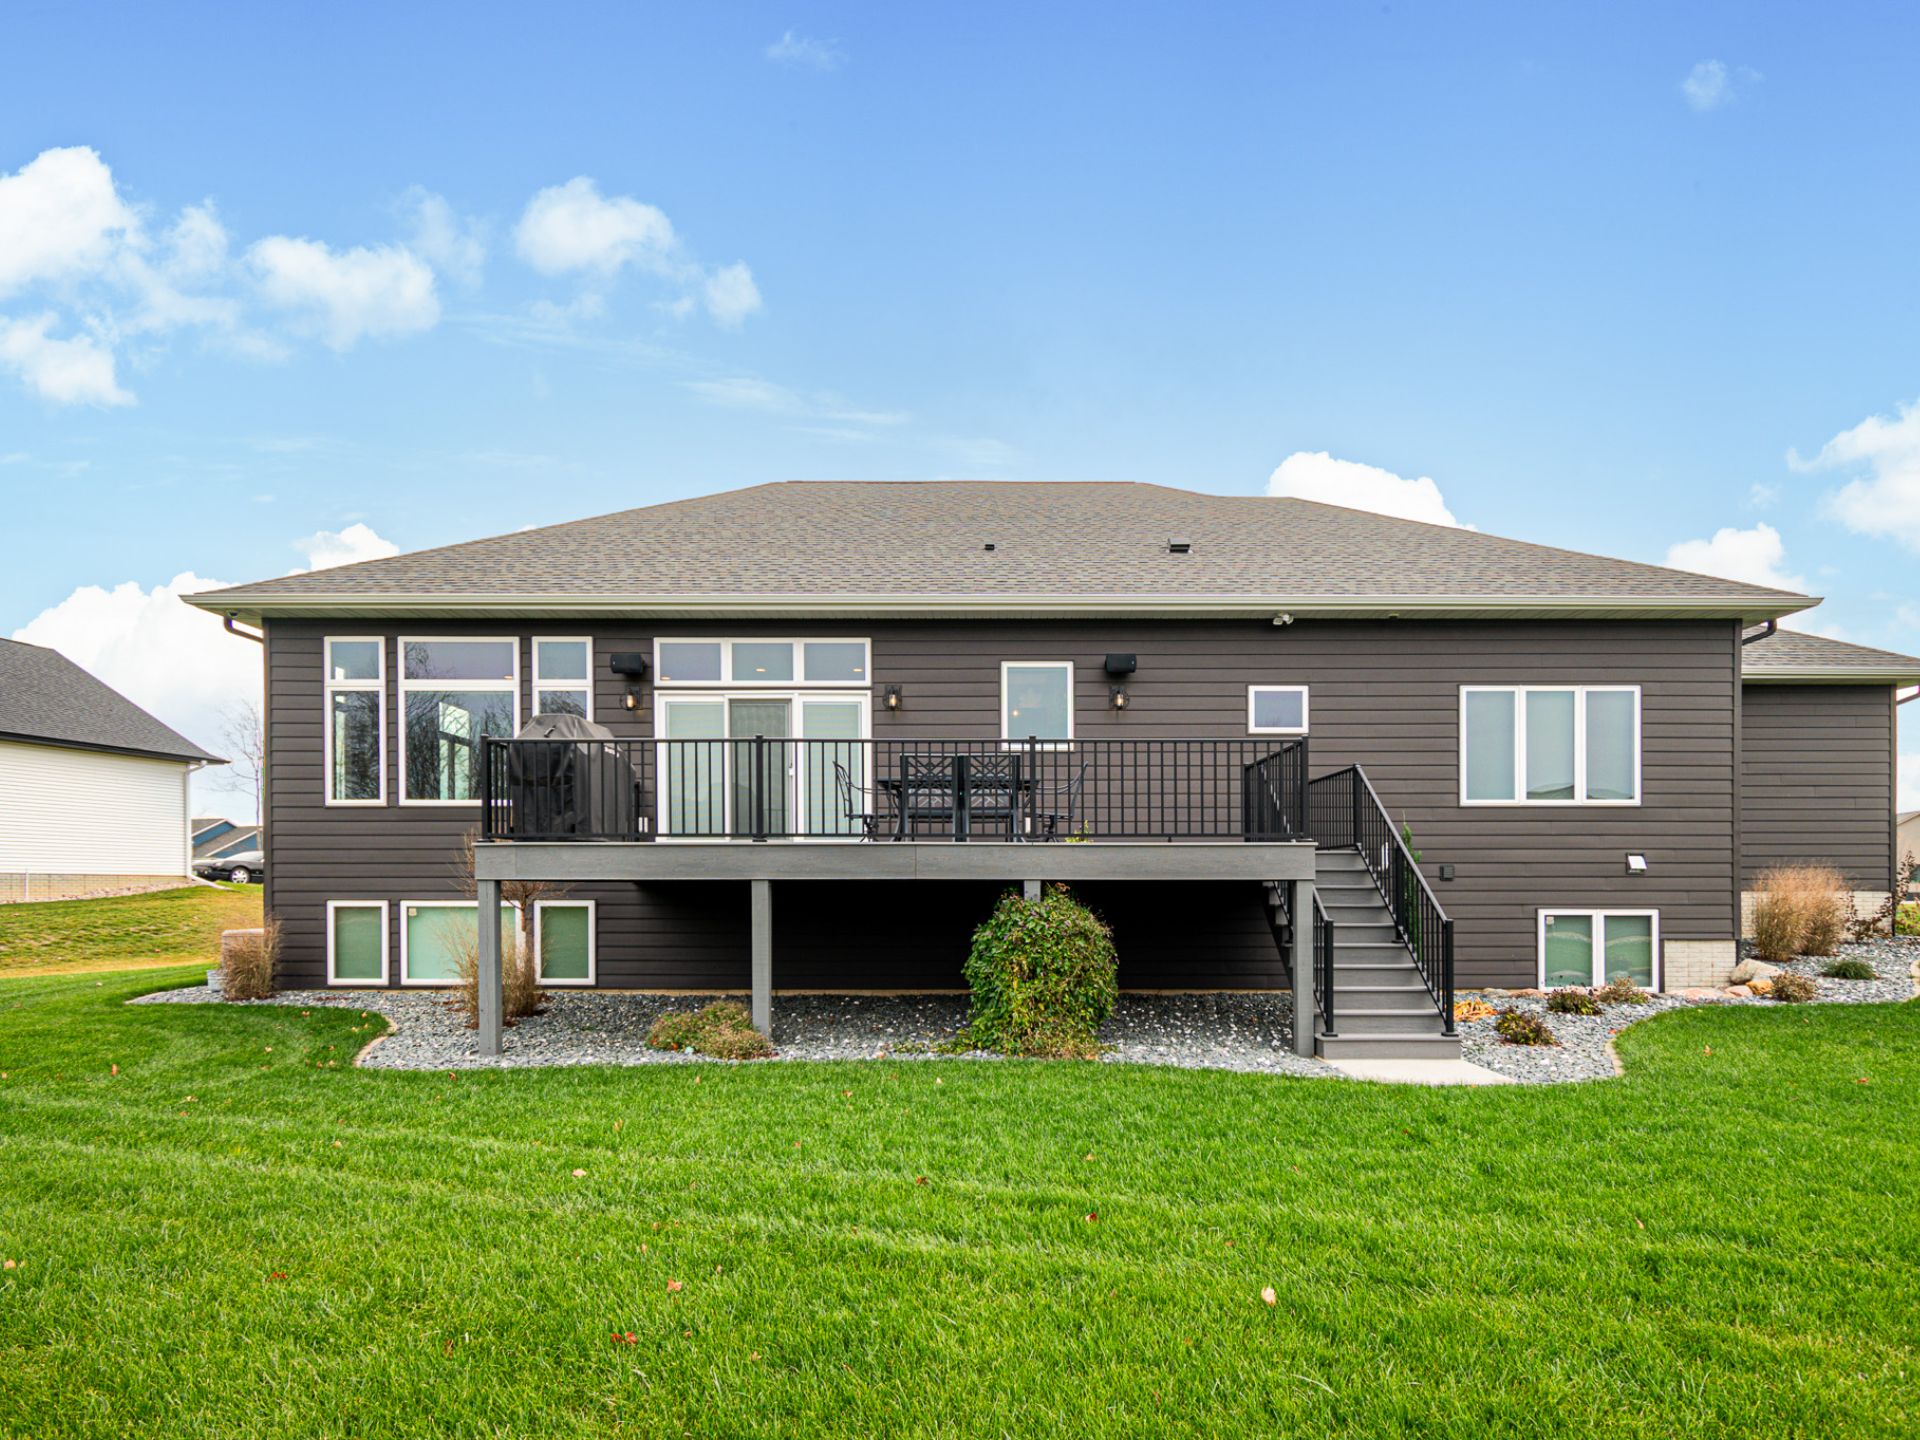
A deck holds people, and a raised deck holds them well off the ground. Cities review the footings, framing, guardrails, and stairs to confirm the structure can carry the weight and meets safety code. Setback rules, which determine how close a structure sits to your property line, can also come into play, especially for larger decks.
Deck Permitting Requirements Vary by City
What is required in Cedar Rapids may differ from Hiawatha, Iowa City, Marion, North Liberty, or Coralville. Some cities have more involved reviews than others, and fees vary as well. Because requirements are set locally and can change, the most reliable step is to confirm with your local building department or work with a contractor who handles permitting as part of the job, like we do here at Hometown Restyling.
How Permitting Affects Your Deck Installation Timeline
Permit review takes time, and that time lands squarely in your project schedule. It is one of the main reasons we tell homeowners to start a few weeks earlier than feels necessary. Building the permit window into the plan from the start keeps it from becoming a frustrating surprise later.
Why Skipping the Permit Is a Risk
An unpermitted deck can create problems at the worst possible times. This can happen when you file an insurance claim after someone is hurt, when you sell your home and a buyer’s inspector flags it, or when a structural issue surfaces and there is no record that the work was ever reviewed. A permit is a small, upfront step that protects a significant investment down the road.
StraightTALK Remodeling Tip
A trustworthy installer handles permitting as a matter of course and never encourages you to build a permanent structure without one.
Can I add a deck to a second or third story?
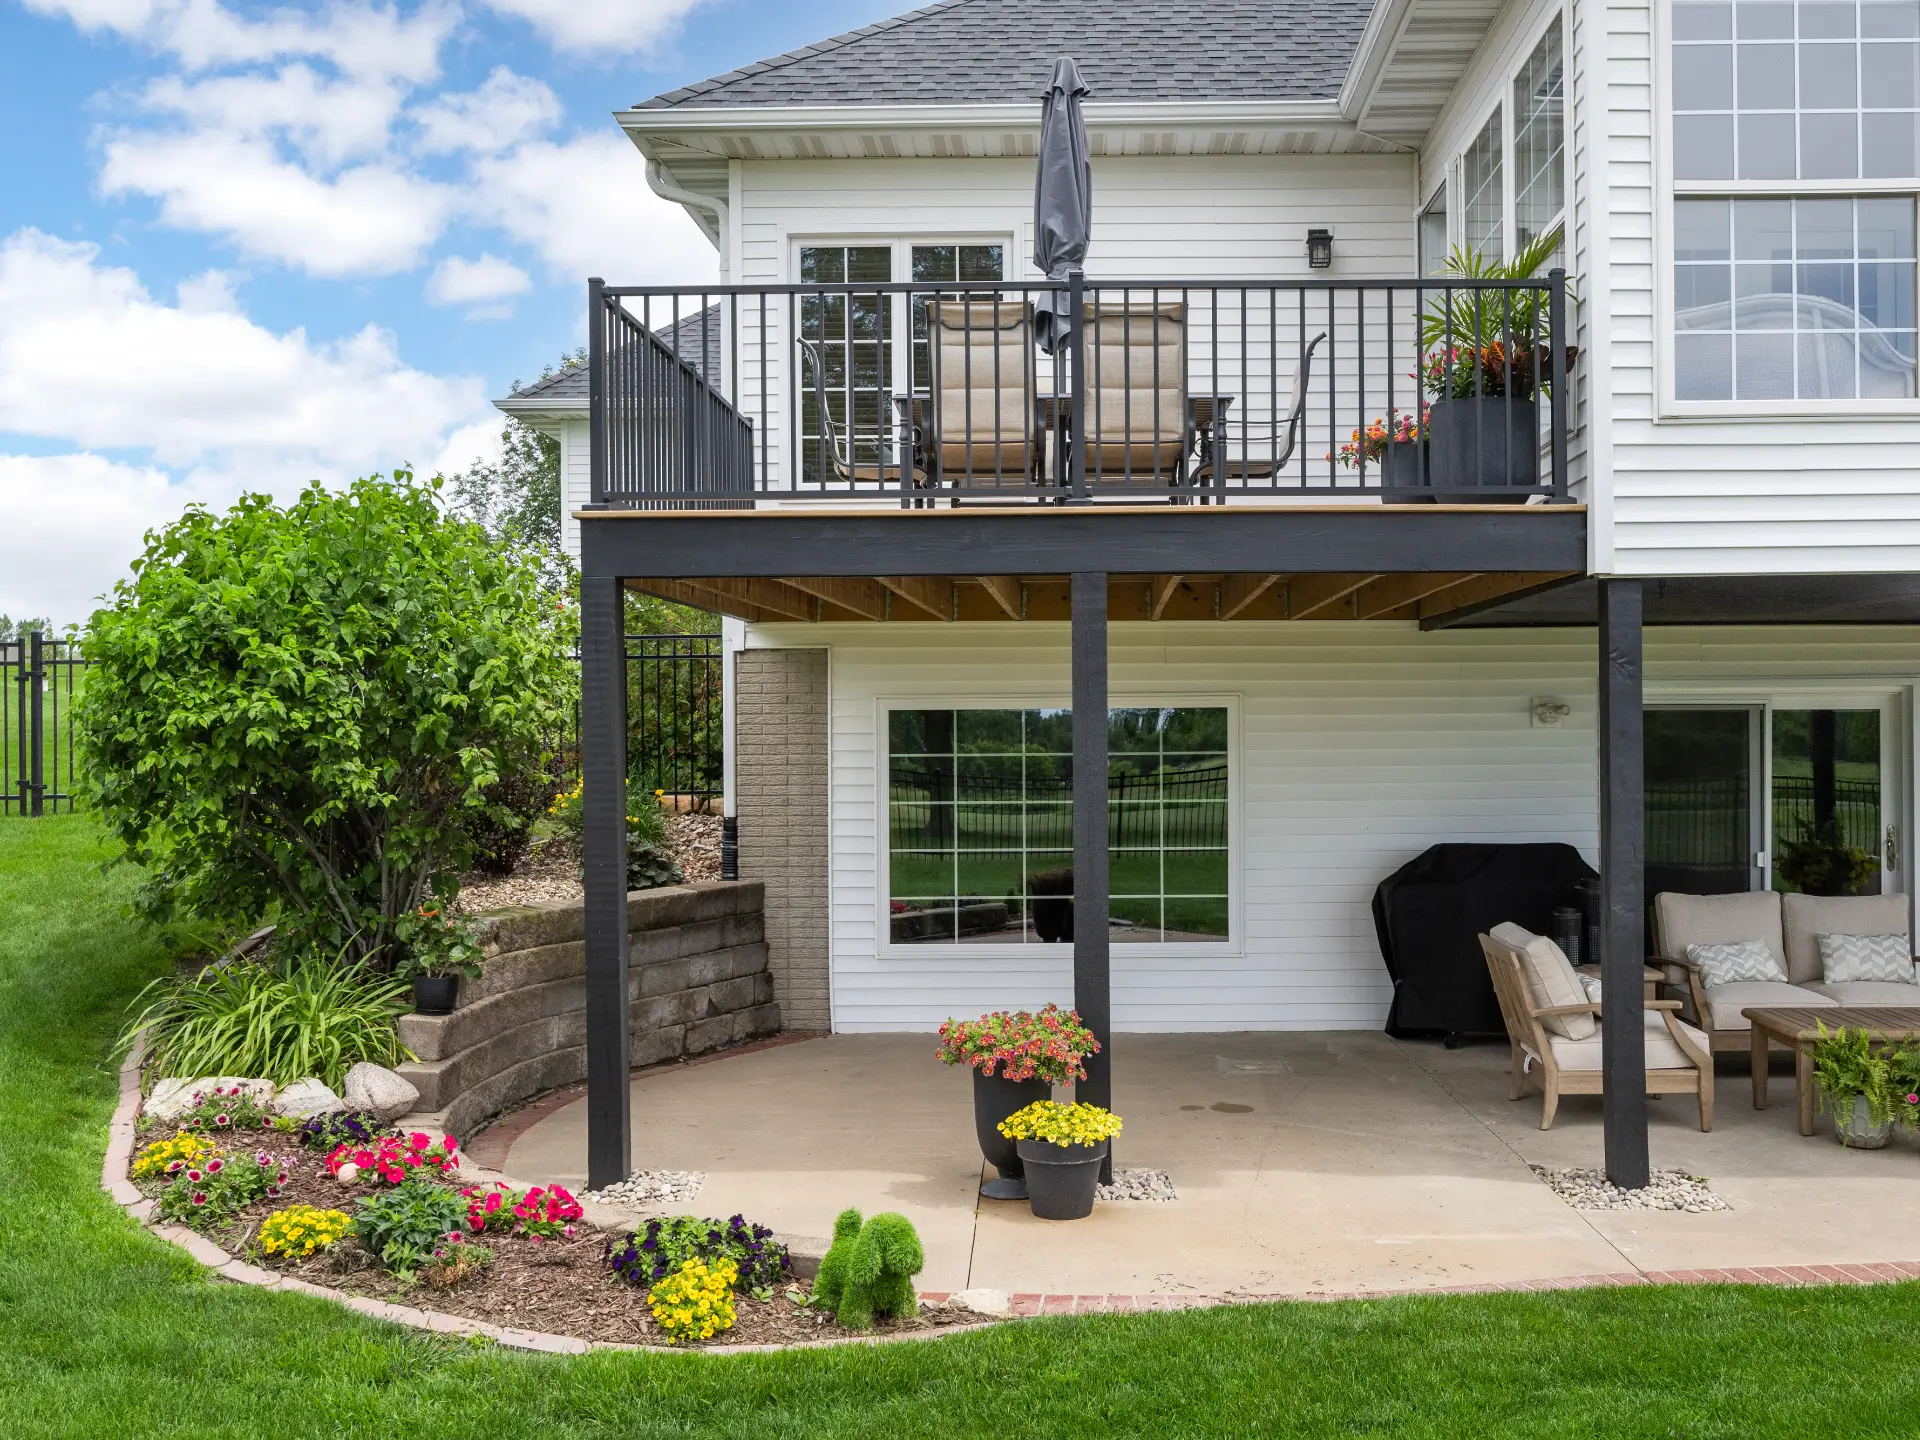
Yes, second- and third-story decks are common, especially second-story. But they take more structural engineering than a ground-level deck. Elevated decks need deeper footings, larger posts and beams, a securely attached ledger, and code-compliant guardrails and stairs, so the design work, the build, and the cost all increase right along with the height.
A raised deck off a kitchen, a bedroom, or a walk-out level can completely change how you use a home, especially on Eastern Iowa lots that slope or sit on a hill. The view is better up high. The engineering is also more demanding.This is a favorite on walk-out lots around Cedar Rapids and the Iowa City hills, where the backyard drops away and a raised deck turns an awkward slope into the best seat in the house.
Why Are Elevated Decks Different
The higher a deck sits, the harder its structure has to work. Taller support posts carry more weight and need bracing to resist swaying. Beams and joists may need to be larger or spaced more closely. And the connection to your house, the ledger board, becomes even more critical, because a failure that high up is a serious safety issue. This is why elevated decks often involve more detailed engineering and inspection than a ground-level build.
Footings and Iowa’s Frost Line
Our ground does not sit still all winter. It freezes, it heaves, it shifts, and a footing set too shallow will follow it right along. Every deck lives or dies by its footings, and that goes double for a tall one. In our area, footings need to extend below the frost line so freezing and thawing through winter doesn’t lift or shift the structure. On a raised deck that carries more weight over a smaller number of posts, getting those footings right is not a corner anyone should cut.
Access, Stairs, and Safety
A second- or third-story deck needs a safe way up and down, and that usually means a longer stair run, sometimes with a landing. Guardrails matter more the higher you go, and code sets both a minimum height and a maximum gap between balusters. These aren’t places to improvise, which is another reason a permitted, professionally built elevated deck is worth the investment.
Because elevation adds framing, labor, and engineering, it is also one of the bigger cost factors in a deck project. We break that down in our guide on how much a deck costs in Eastern Iowa.
StraightTALK Remodeling Tip
Before you fall in love with a specific height or design, ask for a structural assessment. On elevated decks, what the footings and framing can safely support shapes the whole project, and it is far better to know that at the design stage than after the posts are set.
Can I reuse my existing deck railing or frame?
Sometimes. If your existing railing, framing, and footings are structurally sound and meet current code, you can reuse some of it. But many older decks fall short of today’s guardrail and footing requirements, so reuse is decided case by case after a close inspection, not assumed at the start.
This question usually comes from a good place. Nobody likes paying to replace something that still looks fine, and we get it. If part of the old deck is still solid, why pay to replace it? Sometimes that logic holds. Often it does not, and the reason comes down to condition and code.
Reusing Your Deck Railing
Railings are the part homeowners most often hope to keep, and occasionally that works out. The catch is that guardrail requirements have tightened over the years. An older railing may not meet the current minimum height or the maximum gap allowed between balusters, both of which exist to keep people, especially small kids, safe.
There are two other snags. A railing that has weathered outdoors for years can be looser or more worn than it looks. A railing that has taken fifteen winters of Eastern Iowa weather is often a little wobblier than it lets on. And adding new, thicker decking can change the deck’s finished height enough that an old railing no longer lines up cleanly. When a railing is sound, compliant, and still fits, keeping it is fair game. More often, new railing turns out to be the safer call.
Reusing Your Deck Frame and Footings
The frame underneath your deck is a different story, and this is where real savings can happen. If the joists, beams, and footings are structurally sound, we can sometimes install new decking over the existing structure rather than rebuilding from scratch. That approach, often called a deck overlay, is covered in our articles on deck costs and making the most of your deck. It only works when the structure passes inspection: solid joists, stable frost-protected footings, and no significant wood rot.
When Reuse Is Not Worth It
If the framing is undersized, the footings are shifting, or there is rot anywhere in the structure, reusing it just to save money isn’t actually a financial win. New boards over a failing frame do not fix the frame. A professional inspection is the only reliable way to tell which situation you are in.
What decisions will I need to make during a deck project?
During a deck project, you will choose your decking material and color, railing style, size and layout, stairs and access, and any add-ons like lighting or shade. Each choice affects your budget, your timeline, and (most importantly) how much you actually use the finished space.
A deck is a custom structure, and the decisions you make along the way shape both how it looks and how often you are out on it. Making these calls thoughtfully upfront leads to a result you are happier with for years.
Decking Material and Color
This is the big one, and it deserves its own attention. Wood, capped composite, and cellular PVC all perform very differently in our climate, and color affects both the look and how warm the boards feel in full sun. If your deck bakes in full afternoon sun, color is not only a looks decision. It is a will-I-regret-this-in-bare-feet decision. We cover it all in our guide to choosing the best composite and PVC boards.
Deck Railing Style
The railing is both a safety feature and a major style element. Aluminum, composite, and cable systems each look, cost, and wear differently. It is worth settling on early, since your railing choice can affect certain framing details.
Deck Size, Layout, and How You’ll Use It
Consider this: bigger is not always better. A right-sized deck that fits how you actually live, whether that is grilling for two or hosting the whole neighborhood, beats an oversized platform you only half use. A good contractor helps you think through traffic flow, furniture, and sightlines before finalizing dimensions.
Deck Stairs and Access
Where the stairs go, how wide they are, and where the deck connects to the yard or the house all shape daily use. On raised decks, this matters even more, since access has to be both convenient and safe.
Add-Ons: Lighting and Shade
Deck lighting extends how late you can use the space, and shade can make a west-facing deck usable on a brutal July afternoon. If you think you might add a pergola or patio cover later, or want lighting built in, mention it during design so the structure and any wiring can be planned from the start.
Deck Budget and Material Tier
Finally, your material tier and features set your budget. Rather than guessing, our deck cost breakdown lays out real Eastern Iowa ranges so you can plan with clear numbers.
StraightTALK Remodeling Tip
Even if you are not ready for every feature on day one, tell your contractor about anything you might want later, including lighting, shade, or a future pergola. Building in structural support and wiring during the original project is almost always easier and less expensive than adding it later.
StraightTALK Wrap-Up
A deck can change how your family uses the whole back of the house, but getting there means understanding a few practical realities first. The timeline runs well beyond the build itself. The structure underneath matters as much as the boards on top, especially on a raised deck. Permits are part of the process, not an obstacle to route around. And whether you can reuse an old railing or frame comes down to condition and code, not wishful thinking.
The homeowners who end up happiest with their deck are usually the ones who asked these questions before signing off on a design.
A well-built deck has a way of becoming the most-used room in the house, even though it does not have a roof. That is sort of the whole point.
If you are ready to start planning a deck for your Eastern Iowa home, the team at Hometown Restyling would be glad to walk your space, assess what is already there, and talk through the options that fit how you actually want to use your backyard. We have been helping homeowners across Cedar Rapids, Iowa City, Waterloo, Cedar Falls, and the Quad Cities build outdoor spaces since 1986, and we stand behind what we install with a lifetime workmanship warranty.
Request a free quote today, and let’s talk about what’s possible for your home. If you are still weighing your timing, our guide on 5 ways to make the most of your deck is a great next read.
1. What are the steps to install a new deck, and how long does it take?
A deck installation typically moves through six phases: consultation, design and material selection, permitting, material ordering, the on-site build, and a final walkthrough. The design and planning stretch usually takes several weeks, while the build itself often runs 1 to 3 weeks. Most projects run roughly 6 to 16 weeks from start to finish.
2. Do I need a permit to build or replace a deck in Eastern Iowa?
In most Eastern Iowa cities, yes. A deck is a permanent structure that has to meet framing, footing, guardrail, and stair codes, so it typically requires a building permit, and requirements vary by city. Hometown Restyling handles permitting as part of the project, though it does add time to the schedule.
3. Can I add a deck to a second or third story?
Yes, second- and third-story decks are common, especially second-story. But they take more structural engineering than a ground-level deck. Elevated decks need deeper footings, larger posts and beams, a securely attached ledger, and code-compliant guardrails and stairs, so the design work, the build, and the cost all increase right along with the height.
4. Can I reuse my existing deck railing or frame?
Sometimes. If your existing railing, framing, and footings are structurally sound and meet current code, you can reuse some of it. But many older decks fall short of today’s guardrail and footing requirements, so reuse is decided case by case after a close inspection, not assumed at the start.
5. What decisions will I need to make during a deck project?
During a deck project, you will choose your decking material and color, railing style, size and layout, stairs and access, and any add-ons like lighting or shade. Each choice affects your budget, your timeline, and (most importantly) how much you actually use the finished space.