

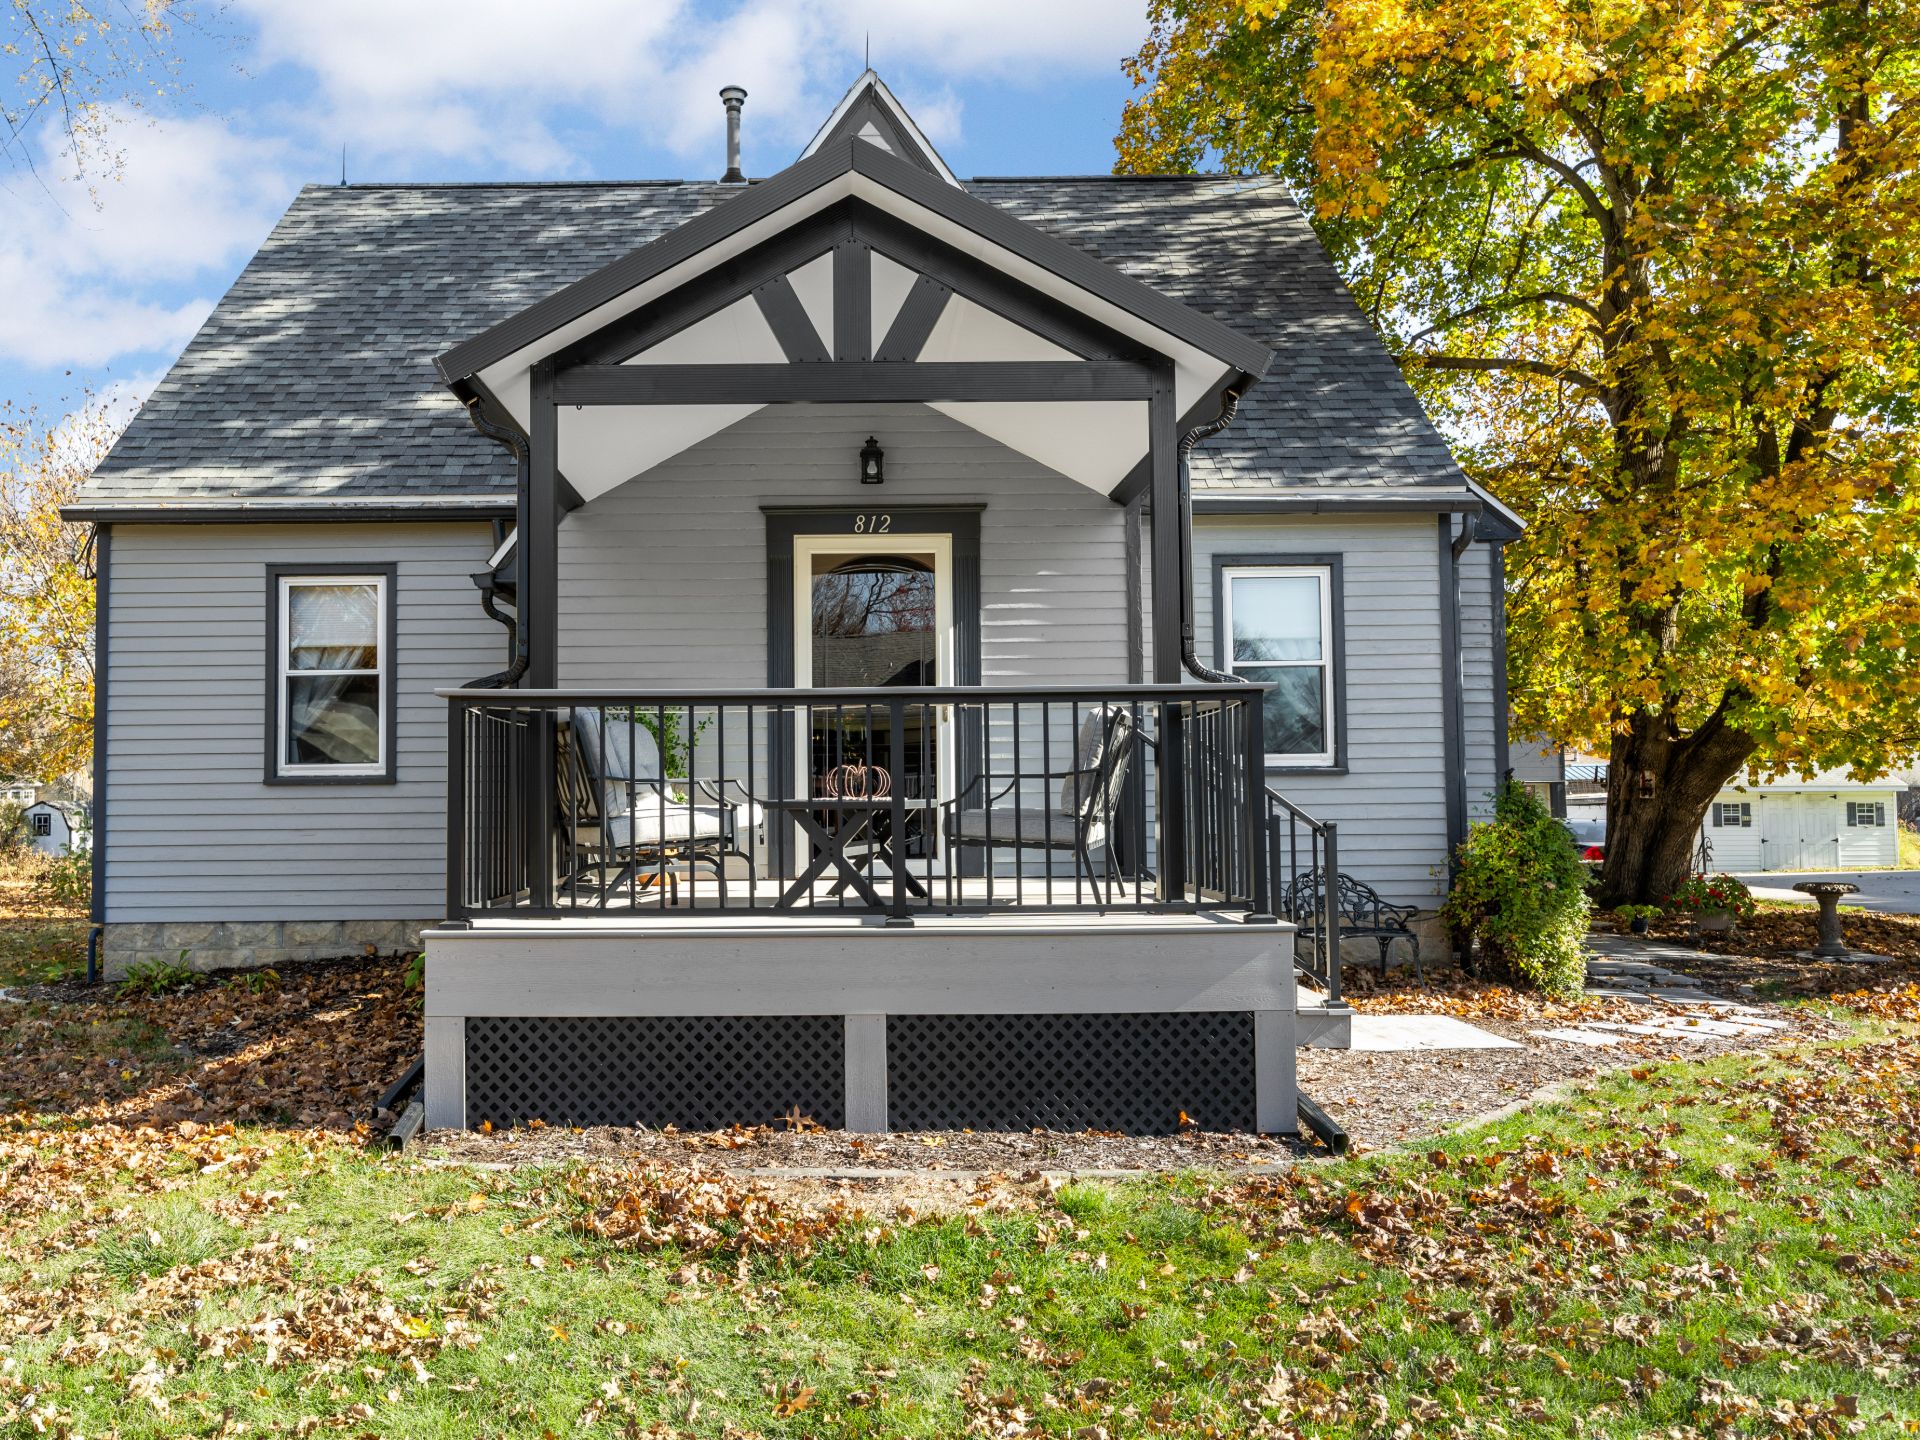
Picture a solid roof over your patio, a shaded spot for the grill, somewhere to sit through a light rain without running inside. Picture yourself there. Then start the planning with some of these questions.
- How long is this actually going to take?
- What happens, step by step, once I say yes?
- Do I need a permit?
- Can it just attach to my house, or does something have to happen underground first?
- Will it leak where it meets my roof?
At Hometown Restyling, these are the exact conversations we have with homeowners across Cedar Rapids, Iowa City, Marion, North Liberty, Coralville, Waterloo, Cedar Falls, and the Quad Cities every season. A patio cover is a solid-roof structure that attaches to your home, which makes it a bigger project than an open pergola. That difference shapes the timeline, the permitting, and the structural work involved.
So this week, we are giving you straight answers about what patio cover installation involves, from your first phone call to the final walkthrough. (If you are still deciding between a patio cover, a pergola, or a screened-in porch, start with our guide on how to choose the right summer shade solution and come back here once you have landed on a cover.)
What are the steps in the patio cover installation process, and how long does it take?
A patio cover installation typically moves through six phases: consultation, design and material selection, permitting, material ordering, the on-site build, and a final walkthrough. The design and planning stretch usually takes several weeks, while the actual installation often takes only one week. Start to finish, most patio cover projects run roughly eight to twelve weeks.
It is easy to assume the “installation” is the whole timeline. In reality, the on-site build is often the shortest part of the process. Most of the calendar goes to the planning and preparation that happens before a single post goes in the ground.
Before the Build: Design and Planning
A well-run patio cover project usually includes:
- An initial consultation and site assessment
- Design and material selection, including roof style, finish, and any electrical features
- Detailed measurements to confirm sizing and placement
- Permit approval, if your city requires one
- Ordering materials, which can involve lead time depending on the design
This groundwork can take several weeks on its own, especially during peak spring and summer demand, when outdoor remodeling schedules across Eastern Iowa fill up quickly.
A Typical Patio Cover Timeline
Here is how the phases generally break down, with design kept separate from installation so you can see where the time actually goes. These are planning estimates, not a fixed schedule.
| Project Phase | Estimated Timeframe | Notes |
|---|---|---|
| Consultation and site assessment | Within a week after you reach out | |
| Design and material selection | Can occur as quickly as at the consultation, or take a week or 2 to make your final decisions | Roof style, finish, and fan or lighting decisions are made here |
| Permit approval (if required) | About 1 week for most cities | Varies by city; not every project requires the same review |
| Material ordering and lead time | About 6 to 10 weeks | Standard sizes are faster; custom sizes or finishes take longer |
| Installation (on-site build) | Most often within 1 week | Longer if new footings or electrical work are involved |
| Total, start to finish | Roughly 8 to 12 weeks | A general planning range if decisions are made in a timely manner |
These are general planning ranges based on typical projects, not a promise for any specific home. Permit rules, material lead times, and project scope all vary, so ask your contractor for a timeline built around your project.
What Happens During the On-Site Build
Once materials are on-site and the crew arrives, a solid patio cover generally comes together in a handful of steps:
- Footings and posts. The crew sets or verifies the footings and support posts that will carry the structure. For a solid roof, this step matters more than it does for an open pergola, because there is a lot of weight overhead.
- Attaching to the house. A board is fastened to your home to tie the cover into the existing structure. This is what makes an attached cover feel like a natural extension of the house rather than a bolt-on.
- Beams and roof framing. The main beams and the solid roof frame go up, sized to handle Eastern Iowa wind and snow loads.
- Roofing surface. The solid roofing panels or decking are installed to create the finished, weather-tight roof.
- Flashing and drainage. The connection where the cover meets your home is flashed and sealed, and gutters or downspouts are added so water drains away from the house.
- Final sealing, cleanup, and walkthrough. The crew seals, tidies the site, and walks the finished structure with you.
Larger covers, projects that require new footings, and covers with wiring for fans or lighting will naturally run toward the longer end of that one to two week window.
StraightTALK Remodeling Tip
If you want to enjoy your patio cover by a specific date, such as a graduation party or the Fourth of July, plan backward from that date and start early. The build itself often goes quickly, but design, permitting, and material lead times need breathing room. Reaching out in early spring gives you the best shot at a finished cover for peak summer.
Can a patio cover be added to my existing patio or deck, or does it need new foundation work?
Sometimes a patio cover can attach to an existing patio or deck with little added structural work, but more often new or reinforced footings are required. A solid roof adds significant weight, and it has to carry Iowa snow loads through the winter, so the existing slab or deck footings must be strong enough to support it safely. A professional assessment is the only way to know which situation you are in.
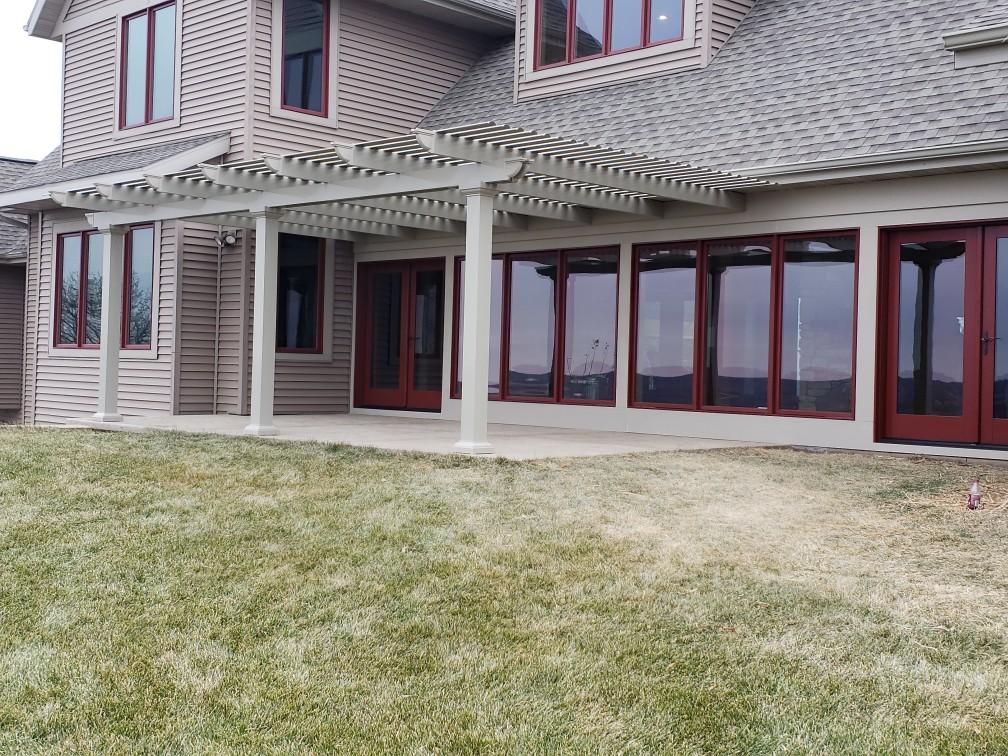
Building a Patio Cover Over a Ground-Level Patio Slab
If you have an existing concrete patio at ground level, adding a cover is frequently the more straightforward scenario. The key question is whether the slab is thick, level, and sound enough to anchor the support posts, or whether footings need to be added around or through it. A cracked, thin, or settling slab may need work before it can reliably carry a roof structure.
Building a Patio Cover Over an Existing Deck
This is where costs and scope can vary the most. Most decks were engineered to hold people, furniture, and a grill, not a permanent roof plus a winter’s worth of snow sitting on top of it. Whether your deck can carry a solid cover depends entirely on its footings and framing.
A deck built to current code with solid, deep footings may need little or no extra structural work. A deck with older or undersized footings may need to be reinforced, or partially rebuilt, before it can safely support a cover. This is exactly why we assess the existing structure before finalizing scope or price. (For how that assessment affects your budget, see our breakdown of patio cover and pull-down screen costs.)
When New Footings or a New Slab Are Needed
In Eastern Iowa, footing depth is not an optional detail. Footings generally need to extend below the frost line so the structure does not shift or heave during our freeze-thaw cycles. If your existing surface cannot provide that, new footings, and sometimes a new concrete slab, become part of the project. It sounds like a bigger undertaking, and it can be, but it is what keeps the cover level, stable, and safe for decades rather than seasons.
Freestanding Patio Covers
Not every cover has to attach to the house. A freestanding cover sits on its own footings and posts, which gives you more flexibility in placement but almost always means new footings are part of the plan. It is a great option when the best spot for shade is not right against the house.
StraightTALK Remodeling Tip
Before you get attached to a final price or a start date, ask for a foundation assessment. Whether you are building over a slab, a deck, or bare ground, the condition of what is already there has a bigger impact on your project than almost any other single factor.
Do I need a permit to build a patio cover in Eastern Iowa?
In most Eastern Iowa cities, yes. A patio cover is a permanent structure attached to your home, so it typically requires a building permit, and requirements vary from one municipality to the next. Hometown Restyling handles permitting as part of the project, though it does add time to the overall schedule.
Permits are one of those steps homeowners would rather skip, and we understand the instinct. Nobody has ever thrown a party to celebrate a permit approval. But for a patio cover, the permit is protecting you, and it is one of those steps that saves you a real headache down the road.
Why Patio Covers Usually Require a Permit
A patio cover is not a temporary or decorative structure. It has a solid roof, attaches to your home, and must meet wind and snow load requirements for our region. Cities review permanent structures like this to confirm the footings, framing, and attachment to the house are built to handle the loads safely. Setback rules, which govern how close a structure can be to your property line, can also come into play, especially for freestanding covers.
Permitting Requirements Vary by City
What is required in Cedar Rapids may differ from Hiawatha, Iowa City, Marion, North Liberty, or Coralville. Some cities have more involved review processes than others, and fees vary as well. Because requirements are set locally and can change, the most reliable step is to confirm with your local building department, or to work with a contractor who handles permitting on your behalf as a normal part of the job.
How Permitting Affects Your Patio Cover Timeline
Permit review takes time, and that time lands squarely in your project schedule. It is one of the main reasons we tell homeowners to start the process a few weeks earlier than feels necessary. Building the permit window into your plan from the start prevents it from becoming a frustrating surprise later.
Why Skipping the Permit Is a Risk
An unpermitted structure can create problems at the worst possible moments: when you file an insurance claim, when you sell your home and a buyer’s inspector flags it, or when a future structural issue surfaces and there is no record the work was ever reviewed. A permit is a small, upfront step that protects a significant investment.
StraightTALK Remodeling Tip
If a contractor suggests skipping the permit to save time or money, treat that as a warning sign. A reputable installer handles permitting as a matter of course and never encourages you to build a permanent structure without one.
Will a patio cover attached to my house cause roof leaks or water problems?
A properly installed patio cover should not cause leaks. Where the cover meets your home, the connection is flashed and sealed to direct water away from the house, and the roof is pitched to drain. Leaks almost always trace back to poor installation rather than to the cover itself, which is why workmanship matters most at this connection point.
StraightTALK Definitions
- Flashing: a thin, weather-resistant material, usually metal, installed at the seam where the cover meets your house. Its whole job is to channel water away from that joint so it cannot seep behind your siding or roofing.
- Pitched: built at a slight slope rather than flat level. A pitched roof lets rain and snowmelt run off toward the gutters instead of pooling on top, which is exactly what you want on a solid cover.
- Ledger board: the horizontal board fastened to your house that the attached cover ties into. It anchors the structure to your home and carries part of the roof’s weight, so how well it is attached and sealed matters a lot.
This is the concern we hear more than almost any other, and it is a fair one. Any time you attach a new roof to an existing one, you are creating a seam, and seams are where water finds a way in when the work is done carelessly. Water is patient and endlessly creative about finding a gap. The good news is, so are we, and we have had 40 years of Iowa weather to practice. Here is what a correct installation does to prevent that.
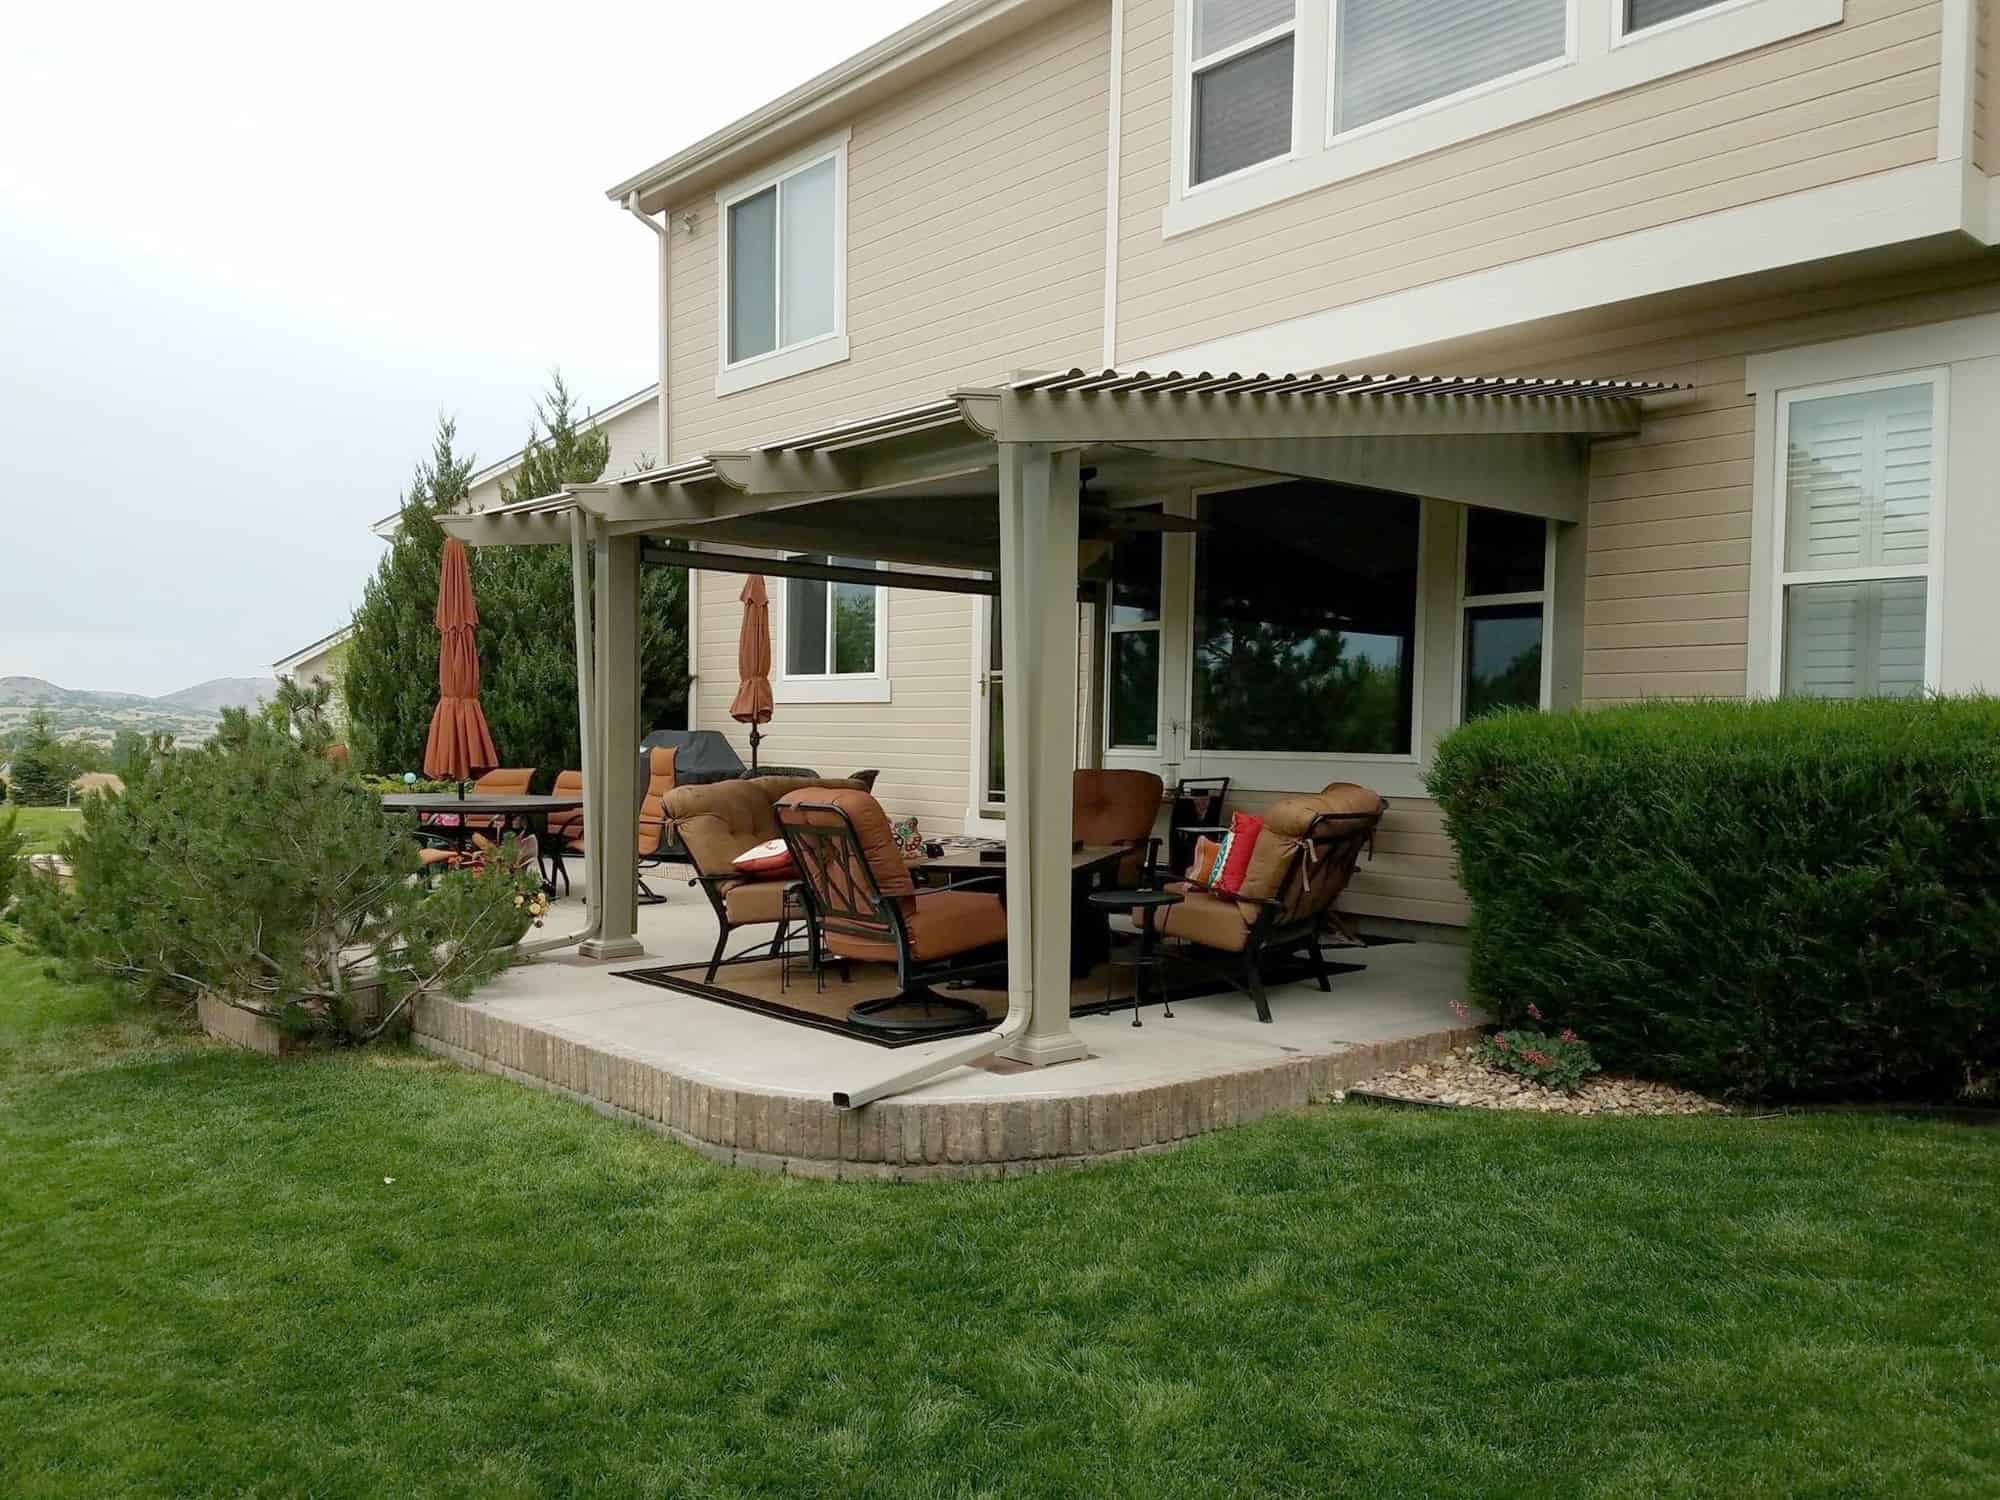
How a Patio Cover Connects to Your Home
An attached cover ties into your house at a ledger board, and the point where the new roof meets your existing wall or roofline is where the real craftmanship lives. That connection must integrate with your siding or roofing and be covered with properly installed flashing. Done right, it becomes a continuous, weather-tight transition. Done poorly, it becomes a slow leak you may not notice until damage occurs.
Drainage: Pitch, Gutters, and Where the Water Goes
A solid roof has to shed water, and that means it needs the right pitch so rain and snowmelt run off rather than pool. From there, gutters and downspouts carry that water away from your foundation and away from the house. Planning drainage correctly is part of the design, and it is one more reason a patio cover is a more involved project than an open pergola, which lets water pass straight through.
The Home Connection Seam is Where Installation Quality Matters Most
You can buy quality materials and still end up with leaks if the connection to your house is rushed or the flashing is done wrong. This is why we stand behind our installations with a lifetime workmanship warranty. That is also why we maintain a dedicated service department separate from our installation crews, so if you ever have a question or concern after the project is done, a team is there specifically to take care of it.
StraightTALK Remodeling Tip
When you compare patio cover installers, ask two questions: who actually does the work, and what happens if there is a problem a year from now. The connection to your home is where quality shows up or fails, and it is worth knowing exactly who stands behind it.
What decisions will I need to make during a patio cover project?
During a patio cover project, you will decide whether the cover is attached or freestanding, choose a roof style and finish that suits your home, and decide whether to add electrical features like a ceiling fan or lighting. You will also plan for gutters and drainage and consider whether to add pull-down screens now or later.
A patio cover is a custom structure, and the choices you make along the way shape both how it looks and how much you use it. Making these decisions thoughtfully upfront leads to a result you are happier with for years.
Attached Patio Cover or Freestanding Patio Cover
An attached cover extends your living space directly off the house, right where your patio door already is. A freestanding cover stands on its own and can be placed wherever the shade makes the most sense in your yard. Your layout, your sun exposure, and where you actually want to sit all factor into this choice.
Roof Style and How It Matches Your Home
A patio cover looks best when it reads as part of the house rather than an addition tacked on later. Roof style, pitch, and proportions can be designed to echo your home’s existing roofline so the finished structure feels intentional. This is worth discussing early, because it influences both the framing and the overall look.
Finish and Color
After all the talk of footings, flashing, and permits, this is the fun part for homeowners. Our patio covers are built from heavy-gauge, fully extruded aluminum that requires no annual upkeep and will not warp, peel, crack, or attract insects. Choosing a finish and color that complements your siding and trim is one of the simpler, more enjoyable decisions in the process.
Electrical: Fans and Lighting
A ceiling fan can make a covered patio comfortable on hot, still days, and lighting extends how late into the evening you use the space. Adding electrical means running wiring and setting fixtures during the build, so it is a decision best made early rather than retrofitted later. It also affects your budget, which we cover in detail in our patio cover cost guide.
Gutters and Drainage
Because a solid roof sheds water, deciding where that water goes is part of the plan. Gutters and downspouts keep runoff away from your foundation and your outdoor space, and thinking this through during design prevents drainage headaches down the line.
Planning for Pull-Down Screens Early
If you think you might eventually want pull-down retractable shade screens to keep bugs out or block afternoon sun, mention it during the design phase. The overhead structure and where it meets your home needs to be compatible with the screen housing, and planning for it upfront is far easier than retrofitting it after the cover is already built.
StraightTALK Remodeling Tip
Even if you are not ready for every feature on day one, tell your contractor about anything you might want later, including fans, lighting, or screens. Building in the structural support and wiring during the original project is almost always easier and less expensive than adding it later.
StraightTALK Wrap-Up
A patio cover can completely change how much you use your outdoor space, but getting there means understanding a few practical realities first. The timeline runs well beyond the build itself, often eight to twelve weeks once design, permitting, and materials are accounted for. The structure underneath matters just as much as the roof on top, since a solid cover carries real weight and Iowa snow loads. Permits are part of the process, not an obstacle to route around. And the connection to your house is where installation quality either shows up or lets you down.
The homeowners who end up happiest with their patio cover are usually the ones who asked these questions before signing off on a design.
If you are ready to start planning a patio cover for your Eastern Iowa home, the team at Hometown Restyling would be happy to walk through your space, assess what is already there, and talk through the options that fit how you actually want to use your backyard. We have been helping homeowners across Cedar Rapids, Iowa City, Waterloo, Cedar Falls, and the Quad Cities make great outdoor living decisions since 1986, and we stand behind what we install.
Explore our pergolas and patio covers page for inspiration. And if you are still weighing the cost of the project, our guide on patio cover and pull-down screen pricing breaks down real Eastern Iowa numbers.
1. What are the steps in the patio cover installation process, and how long does it take?
A patio cover installation typically moves through six phases: consultation, design and material selection, permitting, material ordering, the on-site build, and a final walkthrough. The design and planning stretch usually takes several weeks, while the actual installation often takes only one week. Start to finish, most patio cover projects run roughly eight to twelve weeks.
2. Can a patio cover be added to my existing patio or deck, or does it need new foundation work?
Sometimes a patio cover can attach to an existing patio or deck with little added structural work, but more often new or reinforced footings are required. A solid roof adds significant weight, and it has to carry Iowa snow loads through the winter, so the existing slab or deck footings must be strong enough to support it safely. A professional assessment is the only way to know which situation you are in.
3. Do I need a permit to build a patio cover in Eastern Iowa?
In most Eastern Iowa cities, yes. A patio cover is a permanent structure attached to your home, so it typically requires a building permit, and requirements vary from one municipality to the next. Hometown Restyling handles permitting as part of the project, though it does add time to the overall schedule.
4. Will a patio cover attached to my house cause roof leaks or water problems?
A properly installed patio cover should not cause leaks. Where the cover meets your home, the connection is flashed and sealed to direct water away from the house, and the roof is pitched to drain. Leaks almost always trace back to poor installation rather than to the cover itself, which is why workmanship matters most at this connection point.
5. What decisions will I need to make during a patio cover project?
During a patio cover project, you will decide whether the cover is attached or freestanding, choose a roof style and finish that suits your home, and decide whether to add electrical features like a ceiling fan or lighting. You will also plan for gutters and drainage and consider whether to add pull-down screens now or later.